

10 Greys Close
Guide price £495,000
10 greys close, bussage, stroud, gl6 8hb
a chain free detached 4 bedroom family home with a recently remodelled family kitchen, and main bedroom suite.


The Property
CHAIN FREE. Situated in a sought after cul-de-sac, 10 Greys Close is a beautifully presented and thoughtfully extended four-bedroom detached family home, recently upgraded by the current owners with significant investment and stylish improvements throughout. The welcoming entrance porch, with underfloor heating, leads to a newly fitted cloakroom and into the comfortable sitting room. Featuring wooden flooring, a cosy log burner and a recessed area designed for a media wall and large television, it provides an inviting space to relax. At the heart of the home is the impressive kitchen/family room, flooded with natural light from the doors and window overlooking the rear garden. Oak flooring complements the soft grey Shaker-style cabinetry and granite worktops, while the breakfast bar/peninsula creates an informal dining area and incorporates a wine cooler. The well equipped kitchen includes a Rangemaster oven and gas hob, dishwasher and excellent storage. A door leads to a useful utility/pantry area with further storage and space for a tumble dryer. Upstairs are four bedrooms. The principal bedroom features a stylish panelled wall, dedicated dressing area with generous built in storage and a recently updated ensuite shower room with contemporary brass fittings. The three further bedrooms are served by the recently fitted family bathroom with attractive Karndean flooring, while additional storage is provided by generous landing cupboards, including one housing the Vaillant gas boiler. The property also benefits from contemporary graphite coloured double glazed windows. A former study has been incorporated into the garage/outside storage area but could be reinstated if required. Overall, this is a stylish, versatile and extensively improved family home, offering excellent storage and contemporary living space in a desirable cul-de-sac setting.
Outside
The property benefits from an impressive recently enlarged frontage, providing generous off-road parking for several vehicles, complemented by the added convenience of a dedicated electric vehicle charging point. The former study has been thoughtfully converted by the current owners to create a versatile garage, currently utilised for additional storage. A slight step provides access into the garage. To the rear, the beautifully arranged garden offers an excellent setting for both relaxation and entertaining. A substantial paved seating terrace provides the perfect space for al fresco dining and summer BBQs, while two gently elevated lawned terraces create a wonderful sense of depth and privacy. Further enhancing the outdoor accommodation is a recently constructed, high quality storage shed. Designed with versatility in mind, the building offers excellent additional storage and has been created with the potential to be converted into a stylish home office, studio or similar ancillary space.


Guide price
£495,000
Within easy reach:
Tesco & Frithwood Surgery - 0.4 miles on foot
Stroud - 4.5 miles
Kemble Railway Station - 10 miles
Cirencester - 12 miles
Cheltenham - 14 miles
Gloucester - 14 miles
Bath - 31 miles
Bristol - 34 miles
• Entrance porch & cloakroom
• Sitting room
• Remodelled family kitchen with room for dining
• Laundry/Utility area
• Main bedroom suite with dressing area and ensuite shower room
• 3 further bedrooms
• Family bathroom
• Garage (used as storage) & shed
• Extensive driveway & enclosed rear garden
• Ofcom: Indoor mobile coverage likely with O2 – Superfast broadband available with Openreach
Situation
Greys Close is positioned within the popular Manor Farm village development located on the edge of Chalford and Bussage. Its proximity to amenities make this location sought after with a variety of buyers. Facilities include Bussage Primary School, Thomas Keble Secondary School, Tesco Metro, Boots Pharmacy and Frithwood Doctors Surgery. In addition for further more comprehensive amenities Stroud is just 5 miles to the west and Cirencester 10 miles to the east. Both of which offer additional shopping opportunities, leisure facilities and schooling including Stroud High and Marling Grammar Schools. Situated at the convergence of the five valleys Stroud and its surrounding villages offer a plethora of picturesque country walks. Scenic routes radiate to the centres of Cheltenham and Gloucester whilst main line railway stations at both Stroud (5 miles) and Kemble (10 miles) provide a direct line to London Paddington.
Floorplan


Useful Information
Tenure: Freehold
Postcode: GL6 8HB
Viewing: Strictly by appointment through Whitaker Seager.
Fixtures and Fittings: Only those items mentioned are included. All other items are specifically excluded, although some may be available by separate negotiation if required.
Local Authorities: Stroud District. Council Tax Band E and EPC rating C
Please note: in rural locations the map may not be 100% accurate
Other homes available locally

Tankard House - Chalford
Guide price £850000
Hay Hedge Farm - Bisley
Guide price £850,000

France Corner - Chalford Hill
Guide Price £800,000
6 Youngs Orchard - Briscombe
Guide price £799,995
7 Belle Vue Terrace - Chalford Hill
Guide price £650,000

The Shambles - Chalford
Guide price £599,950
Gable End - Chalford hill
Guide price £575,000

31 Geralds Way - Chalford
Offers in excess of £495,000
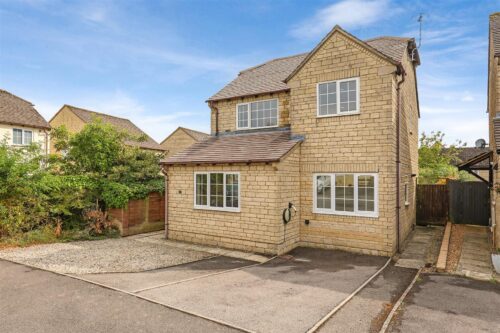
12 Stonecote Ridge - Bussage
Guide price £395,000
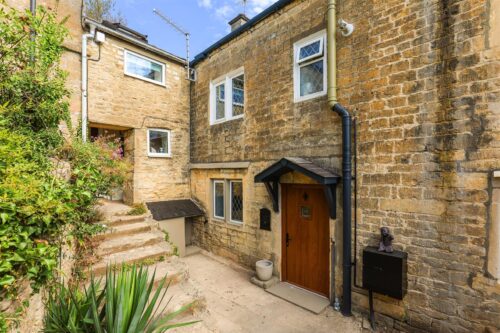
Little Cottage - Chalford Hill
Guide price £299,995
Nearby Bussage
Tesco Express
Boots Pharmacy
Eastcombe Stores and Post Office
The Royal Oak
The Fleece
The Bear of Rodborough
The Ram Pub
The Lamb Pub
Boho Bakery
Bussage C of E Primary School
Thomas Keble Secondary School
Eastcombe Primary School
Chalford Sports and Social Club
Thomas Keble Sports Centre
Fitness Mill
Stroud Railway Station
M5 Junction 13
Kemble Railway Station
Chalfest
Bussage Bear Hunt
Cheltenham Festival (Gold Cup)
Arrange a viewing
To arrange a viewing of this property please give us a call or send us an email.
Alternatively send us your details using the form below and we'll be in touch to arrange a viewing.
