
2 Claires Close
Guide price £525,000
2 claires close, bourne lane, brimscombe, stroud, gl5 2rq
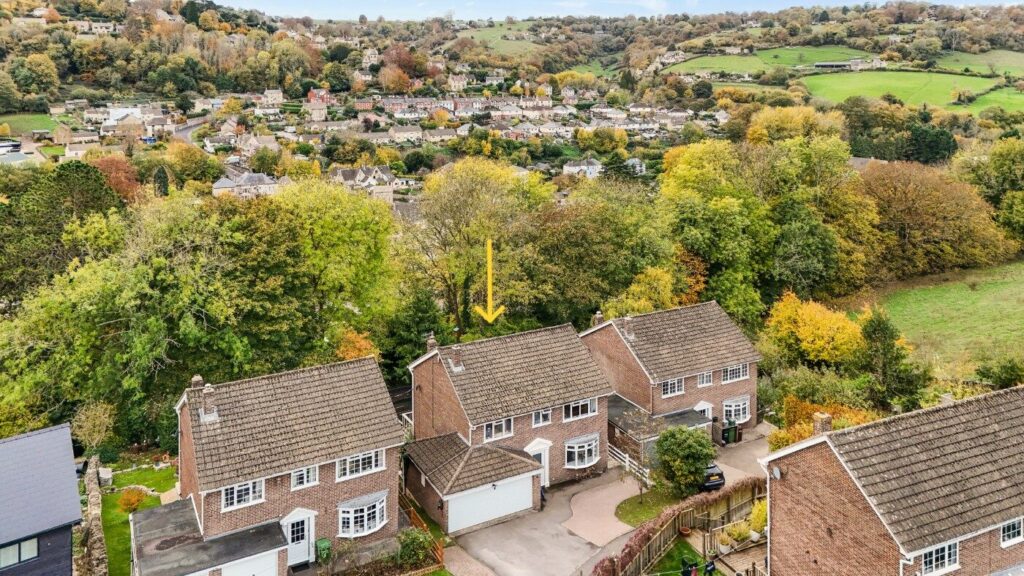
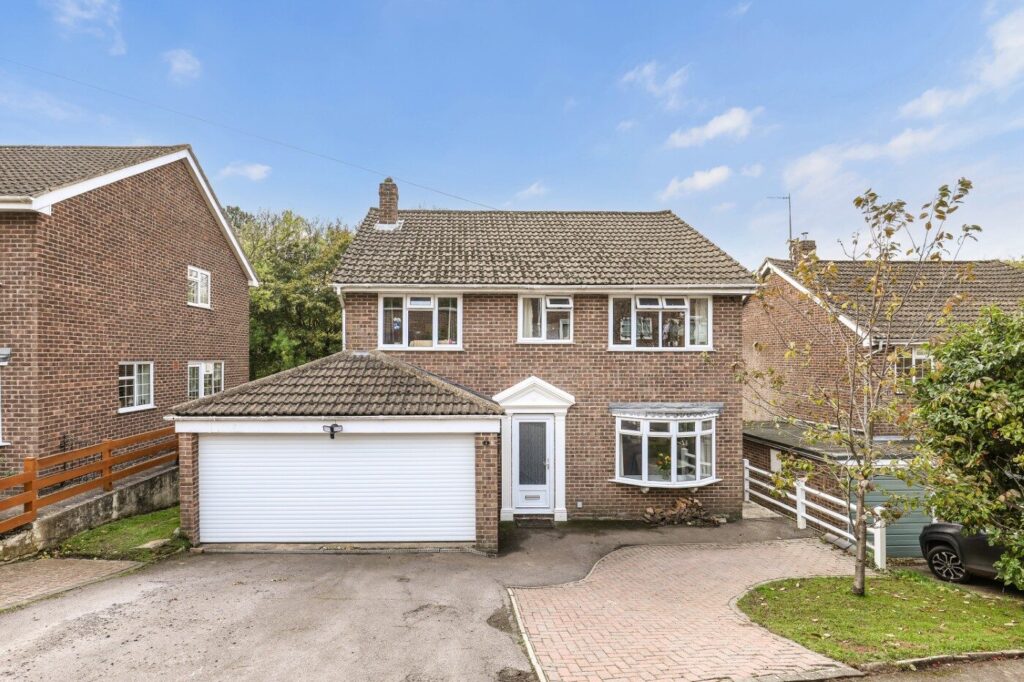
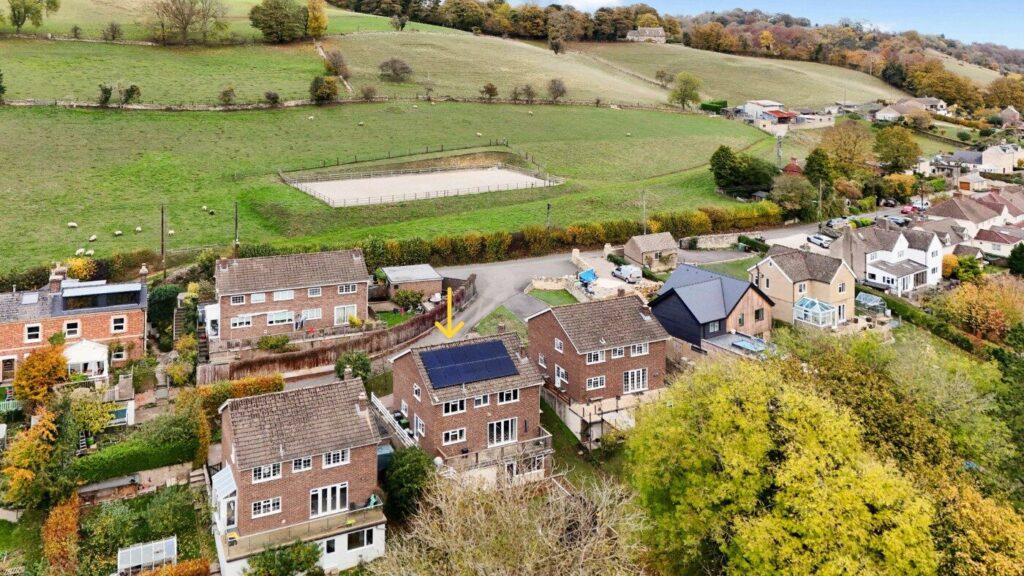
tucked away along a private road, just off a leafy country lane, this delightful detached four-bedroom family home enjoys an elevated position with wonderful valley views.
The Property
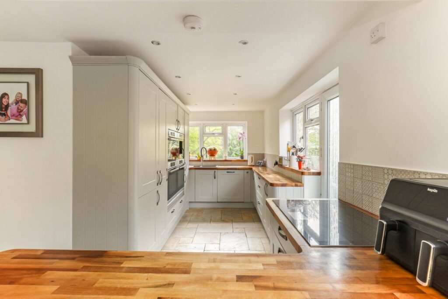
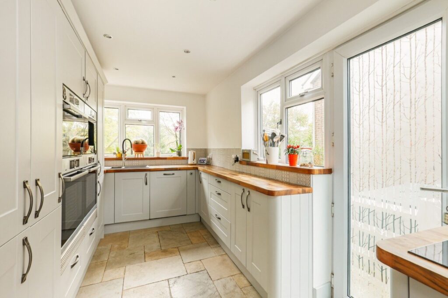
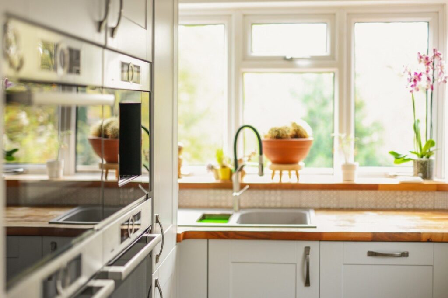
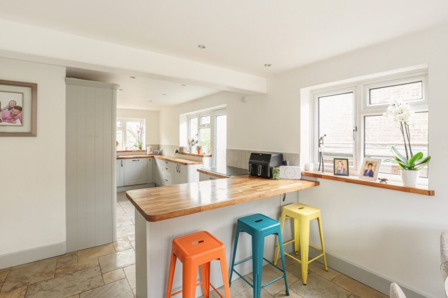
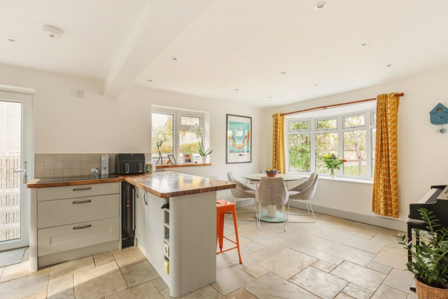
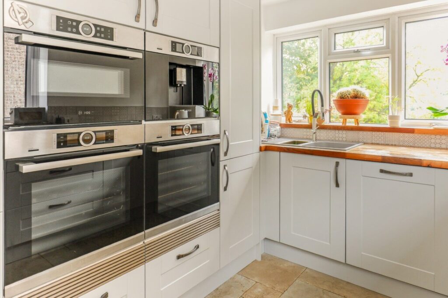
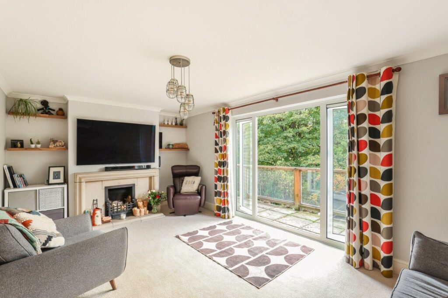
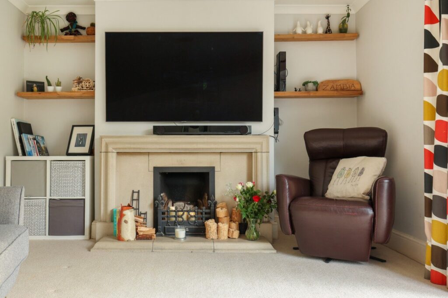
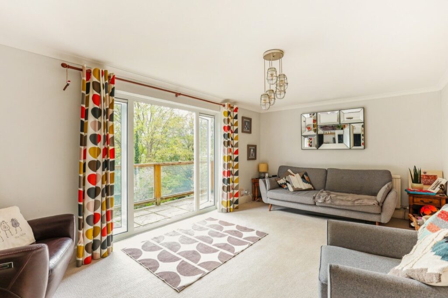
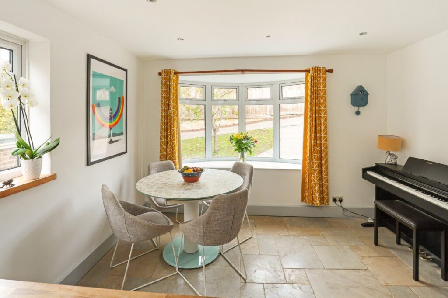
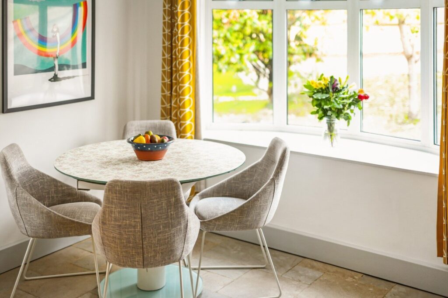
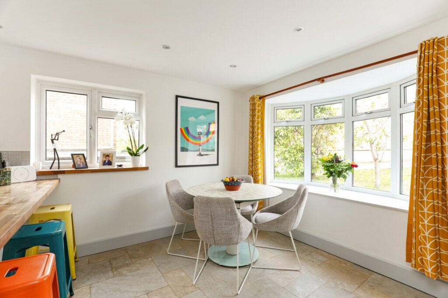
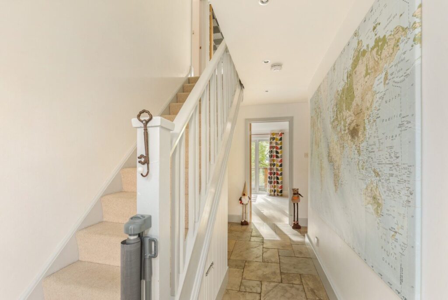
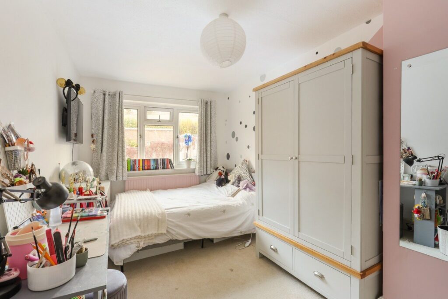
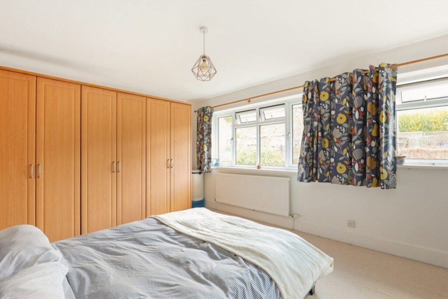
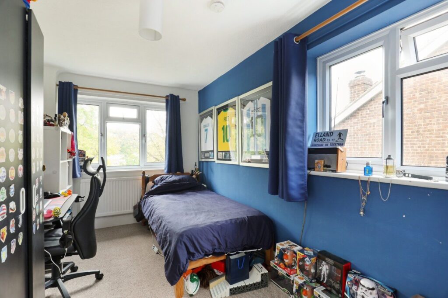
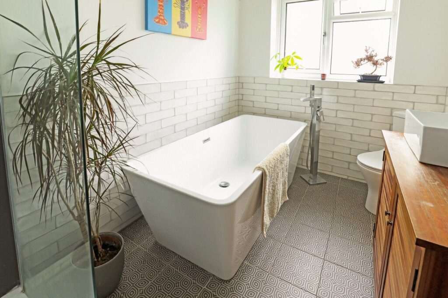
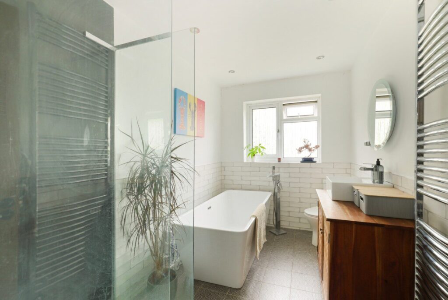
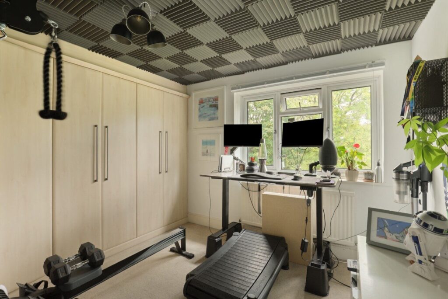
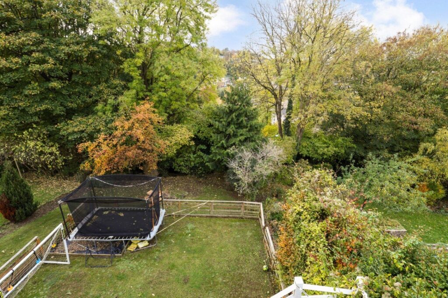
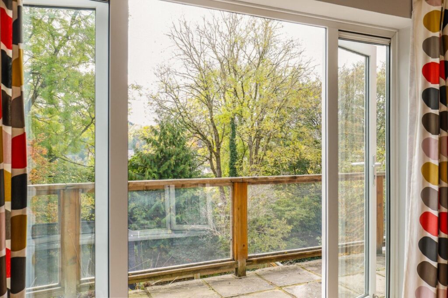
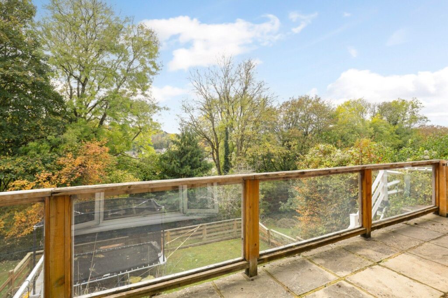
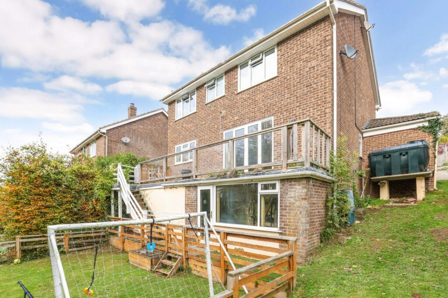
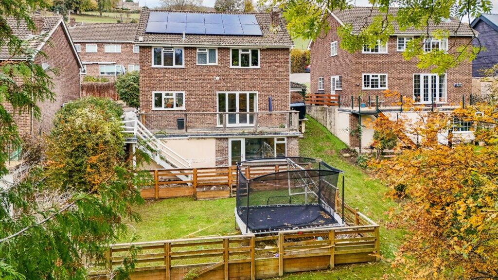
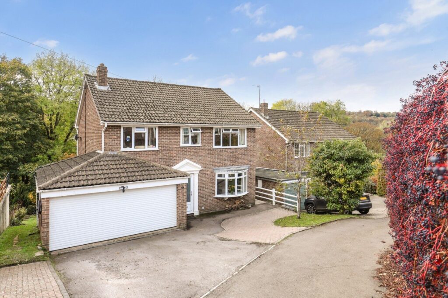
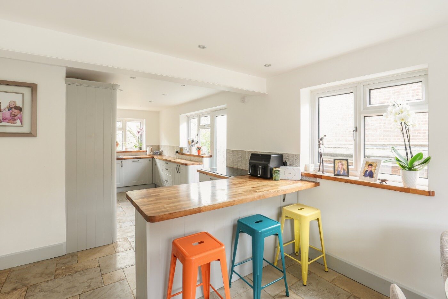
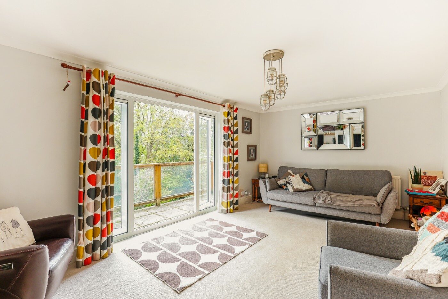
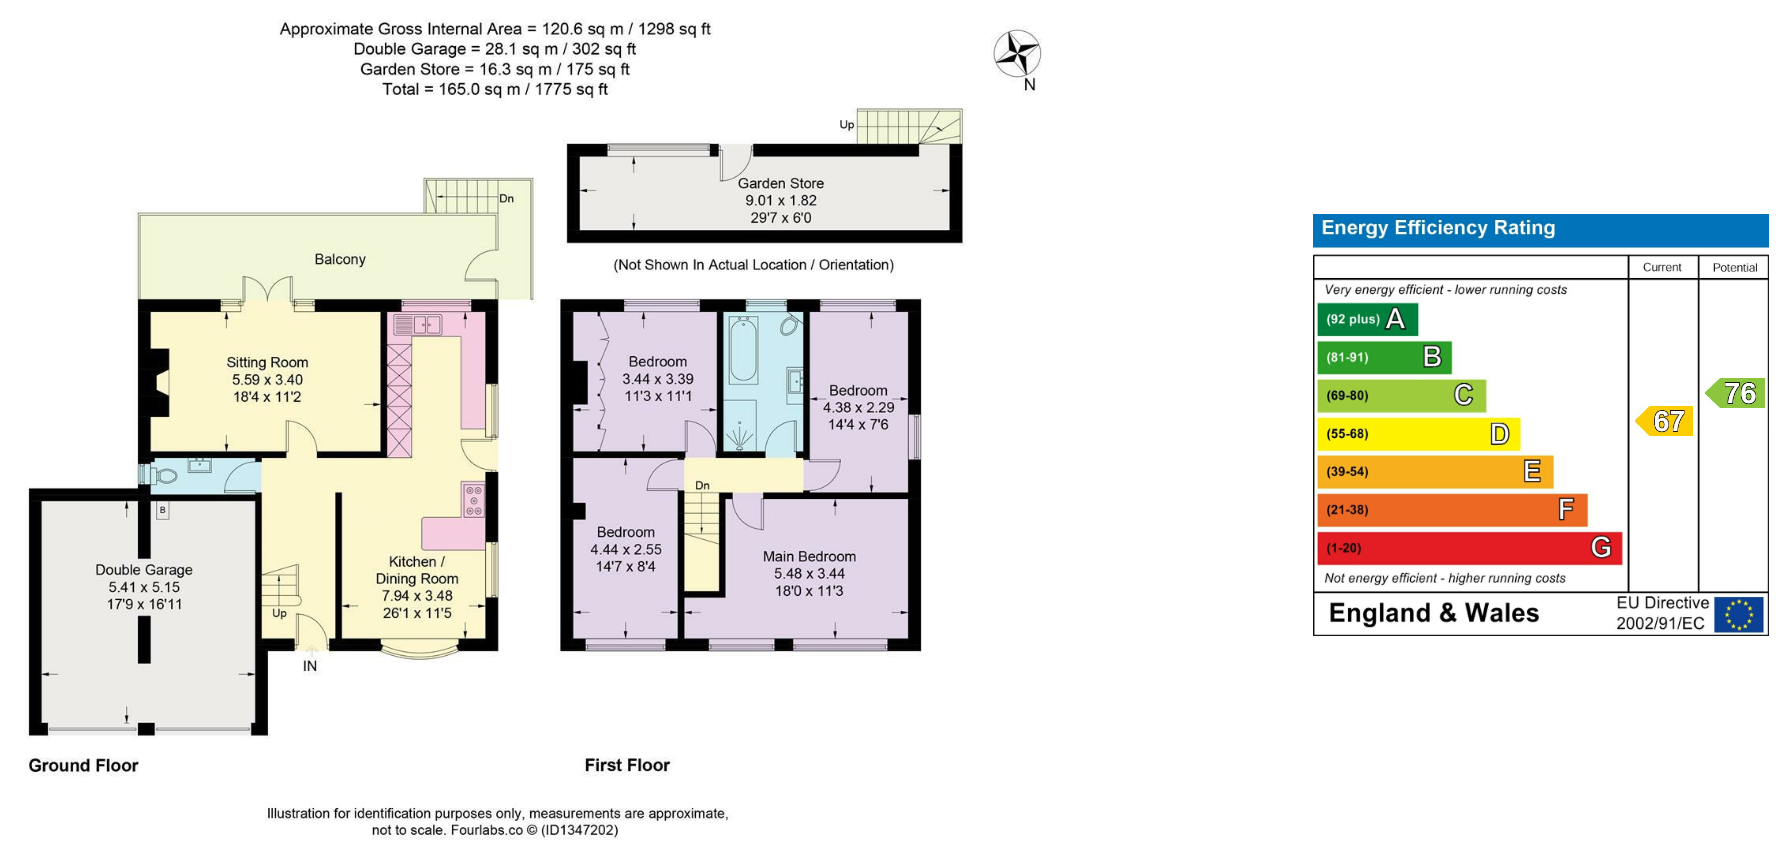
Enjoying an elevated position off a leafy country lane, this detached four-bedroom family home offers lovely valley views. Improvements by the current owners include a new bathroom, an open-plan kitchen/dining room with underfloor heating and solar panels, providing additional electricity and a small income. Dating from the 1970s, the property occupies a nonestate position, forming one of just four similar homes. The rear enjoys a south-westerly aspect, with the front facing north-east. The entrance hall has tiled flooring, stairs to the first floor and a downstairs cloakroom, with doors leading to the principal reception rooms. The sitting room is a particularly light and welcoming space, with glazed doors and adjoining side panels opening onto a balcony and taking advantage of the valley views. A stone fireplace houses an open fire, creating an attractive focal point. The balcony, external staircase and garden store beneath require attention. The impressive triple-aspect kitchen/dining room provides an excellent space for everyday family life and entertaining, with underfloor heating and tiled flooring. The kitchen features wooden worktops and an extensive range of integrated Bosch appliances, whilst the dining area to the front enjoys a delightful bay window. Upstairs are four bedrooms and a well-appointed family bathroom with a bath and separate double shower. Two bedrooms overlook neighbouring fields to the front, whilst the other two enjoy views over the rear garden and across the valley beyond. One bedroom has extensive fitted wardrobes and is currently used as a home office. Property Information: Heating: Oil-fired central heating, open fire and underfloor heating to the kitchen/dining room. Solar panels: Provide additional electricity and generate a small income. Broadband: Ofcom indicates superfast broadband is available. Mobile coverage: Good outdoors; variable indoors. Please check with your provider. Covenants and rights: Please ask the agent
Outside
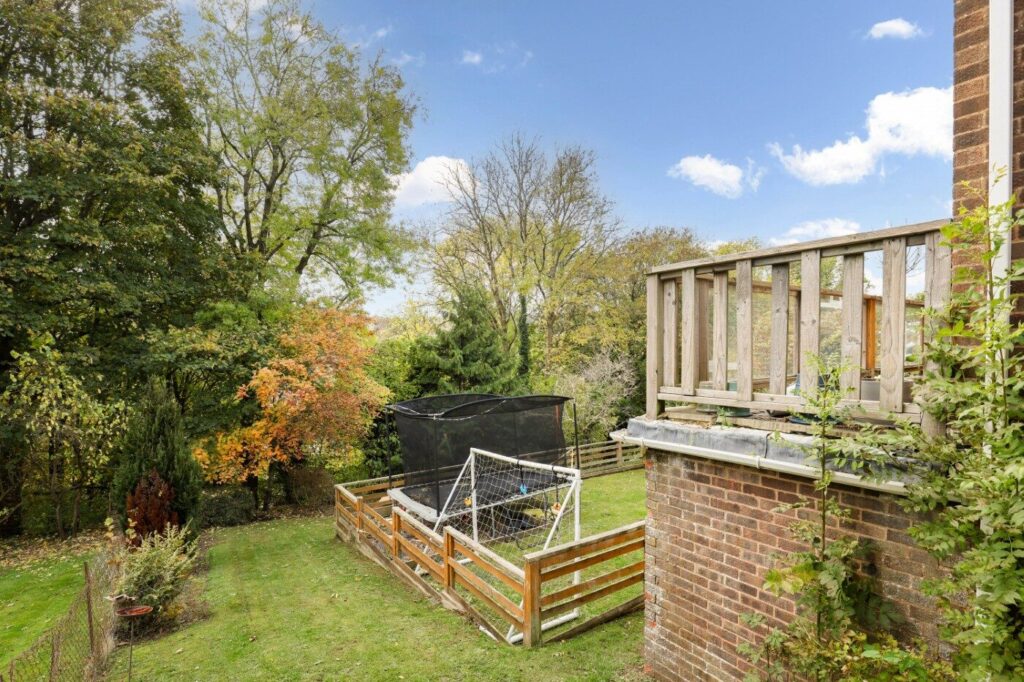
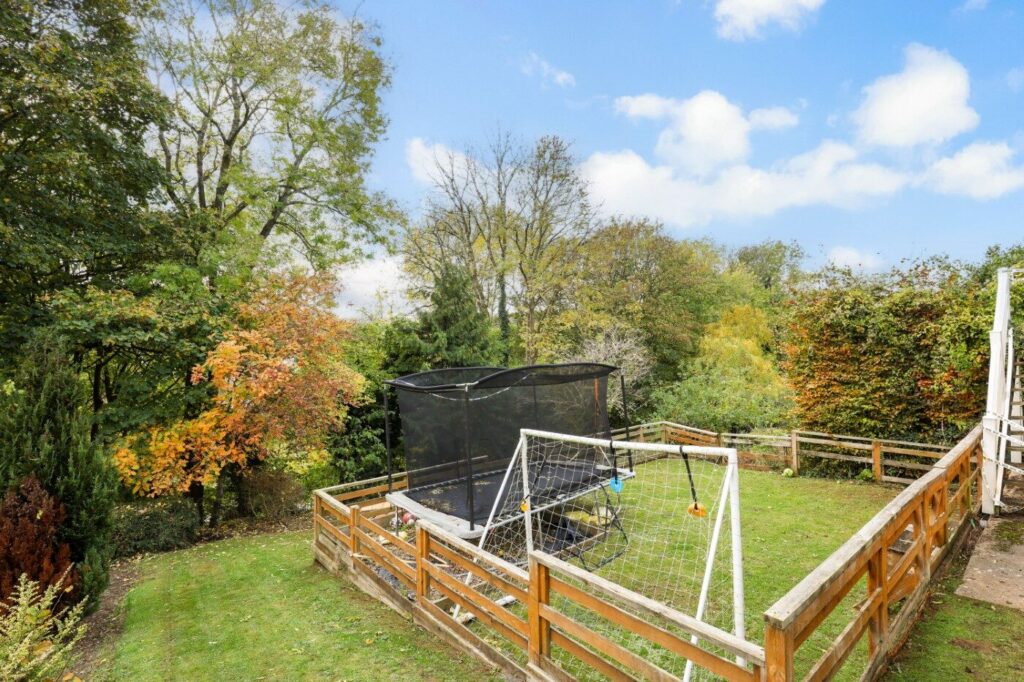
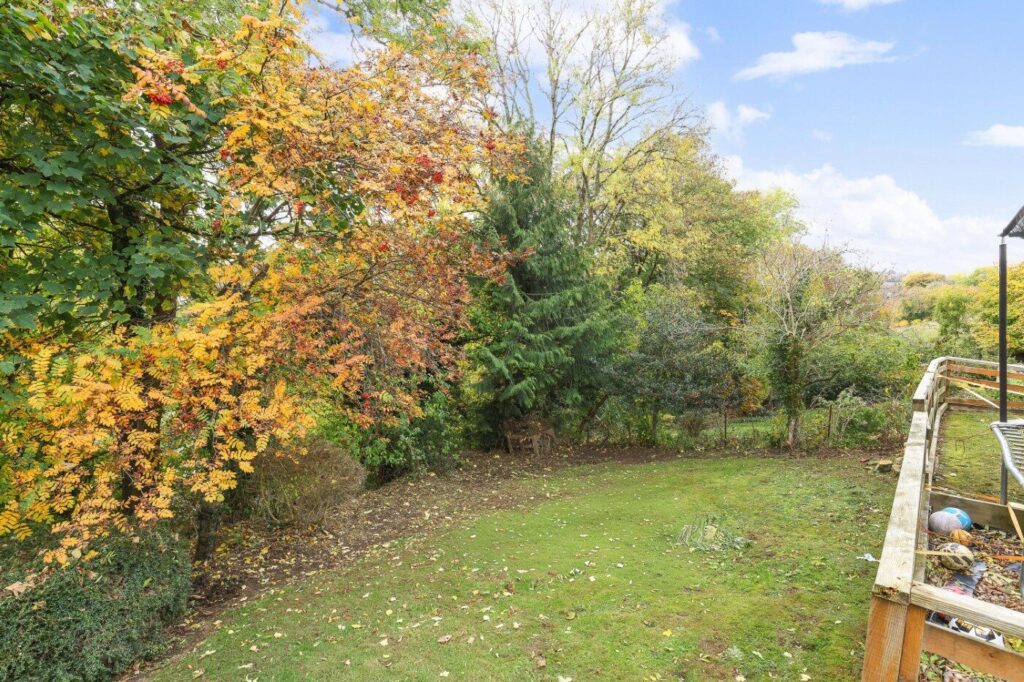
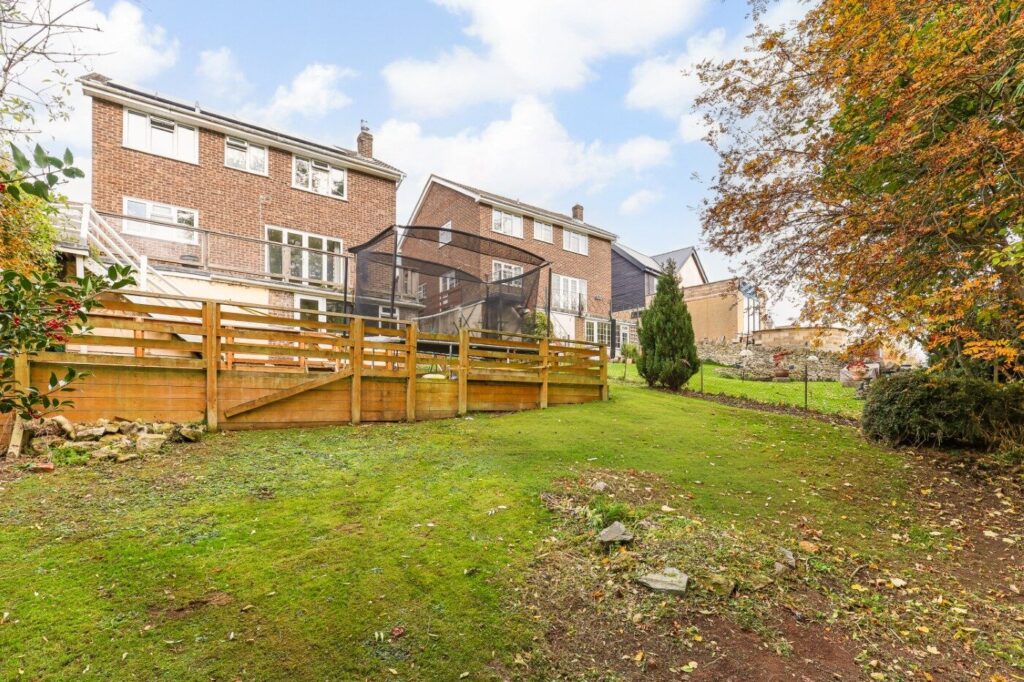
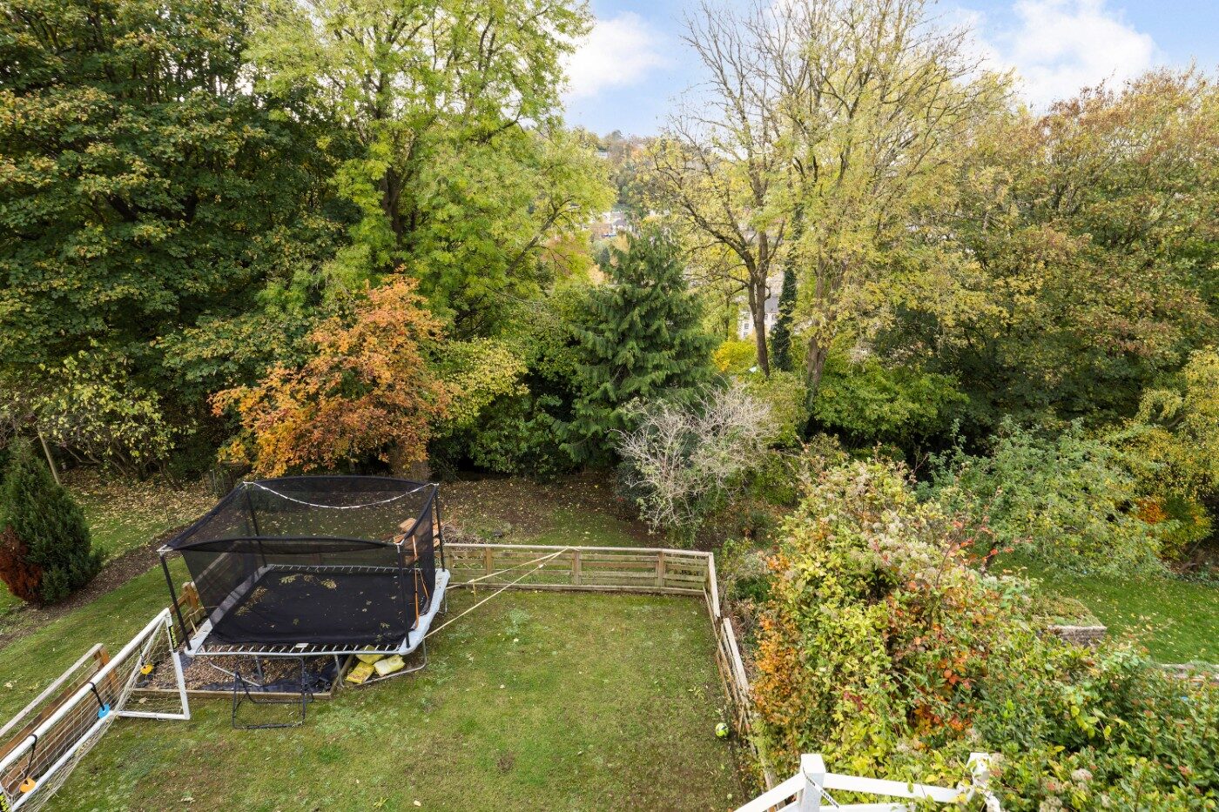
The private lane is owned and maintained by the residents and leads to the property, where a further driveway provides parking in front of the double garage. The garage has an electric door and houses the boiler, washing machine plumbing and solar batteries. Pedestrian access is available on both sides of the house. To the left of the garage, a grassed pathway leads past the oil tank to the rear garden. Here, terraced lawns provide space for children to play, including an enclosed section (some fence panels require replacement). Beyond this is a further area extending towards the neighbouring tree line. Beneath the balcony is a garden store which requires work but offers useful storage potential. The external staircase also needs replacing and is currently unsafe to use. The garden offers good potential for improvement, particularly for those who enjoy nature, wildlife and birdlife. Although some areas need attention, there is plenty of opportunity to make the most of the space.
Guide price
£525,000
Within easy reach:
Stroud Train Station 3 miles
(2.3 miles on foot)
Cirencester 14.5 miles
Eastcombe 3.2 miles
Nailsworth 5.2 miles
Tetbury 9.2 miles
Cheltenham 19.1 miles
• Double Garage
• Solar Panels
• Four Bedrooms
• Sitting Room with Balcony
• Kitchen/Dining Room
• Cloakroom
• Family Room
• Parking
• Rear Garden
Situation
The property is situated in Bourne Lane, between Lypiatt and Brimscombe, enjoying an elevated valley position with lovely views across the Golden Valley. Brimscombe is a sprawling village, with homes stretching along both sides of the valley, surrounded by beautiful countryside and an abundance of walks from the doorstep. Local amenities include the post office and general store at Brimscombe Corner, close to the historic Brimscombe Port. The area also benefits from popular local destinations including The Ship Inn, Stroud Brewery and The Long Table, offering a welcoming community atmosphere. Families are well served by Thrupp Primary School and Thomas Keble Secondary School in nearby Eastcombe. The A419 provides convenient access to Stroud and Cirencester, both offering a good range of shops, cafés and leisure facilities, whilst mainline railway stations at Stroud and Kemble provide services to London Paddington.
Floorplan
Useful Information
Tenure: Freehold
Postcode: GL5 2RQ
Viewing: Strictly by appointment through Whitaker Seager.
Fixtures and Fittings: Only those items mentioned are included. All other items are specifically excluded, although some may be available by separate negotiation if required.
Local Authorities: Stroud District. Council Tax Band E and EPC rating D
Please note: in rural locations the map may not be 100% accurate
Other homes available locally
Hay Hedge Farm - Bisley
Guide price £850,000
6 Youngs Orchard - Brimscombe
Guide price £799,995

Tankard House - Chalford
Offers invited £799,950

The Shambles - Chalford
Guide price £599,950
Gable End - Chalford hill
Guide price £575,000
12 Stonecote Ridge - Bussage
Guide price £395,000
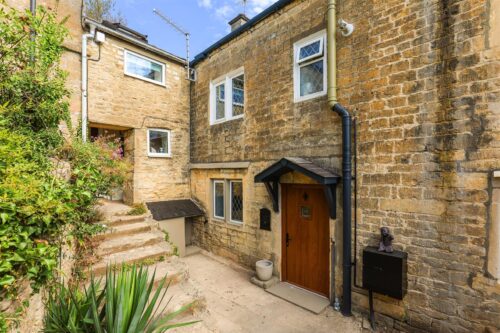
Little Cottage - Chalford Hill
Guide price £299,995
Nearby Brimscombe
Brimscmbe Stores
Bailey Paints
Interior at No. 36
Stroud Brewery
The Long Table
The Ship Pub
Brimscombe C & E Primary School
Thrupp Primary School
Thomas Keble Secondary School
Brimscombe and Thrupp FC
Fitness Mill
Cotswold Sporting, Thrupp
Stroud Railway Station
Kemble Railway Station
M5 Junction 13
The Long Table Summer Party
Stroud Arts Festival
Canals Spring Festival
Arrange a viewing
To arrange a viewing of this property please give us a call or send us an email.
Alternatively send us your details using the form below and we'll be in touch to arrange a viewing.
