
6 Lawns Park
Guide price £900,000
6 lawns park, north woodchester, stroud, gl5 5pp
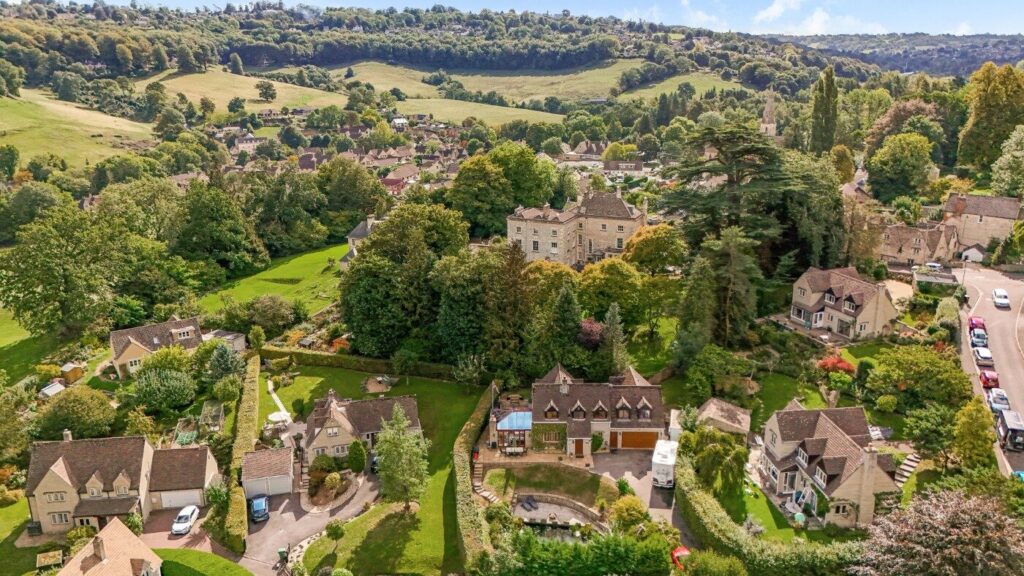
a detached family home providing 2603 sq ft of accommodation, as well as a double garage and workshop, set in 0.27 of an acre.
The Property
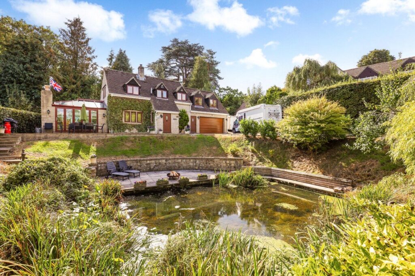
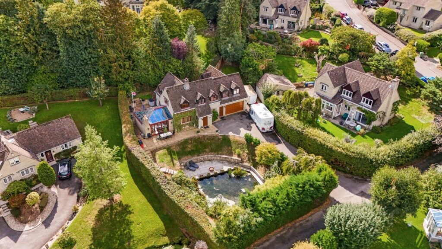
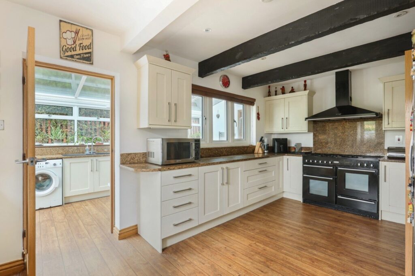
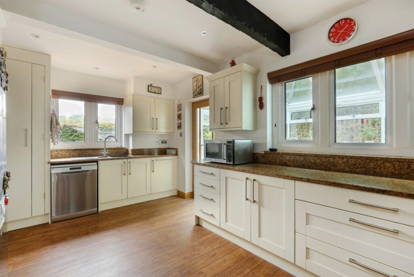
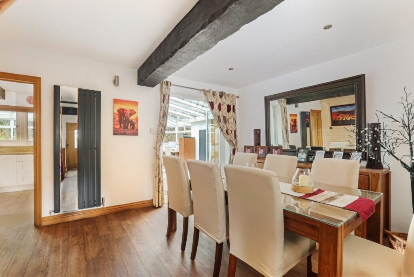
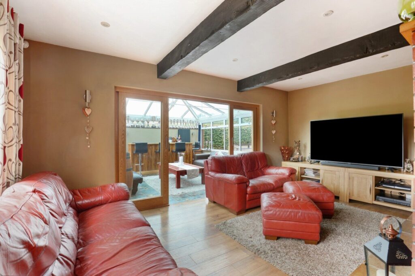
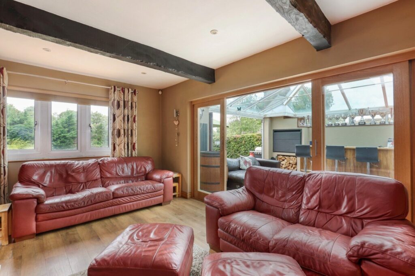
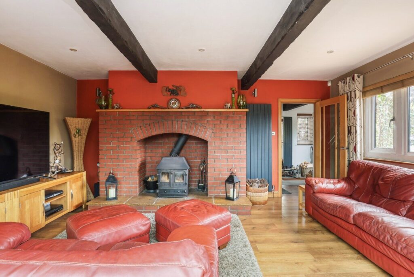
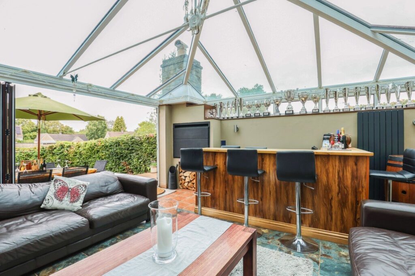
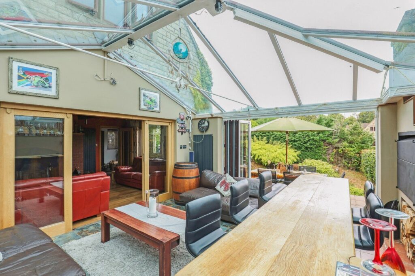
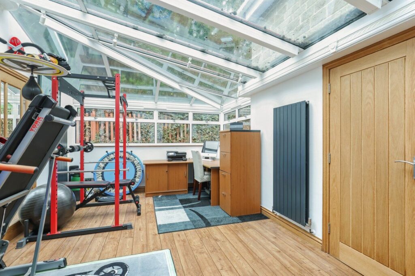
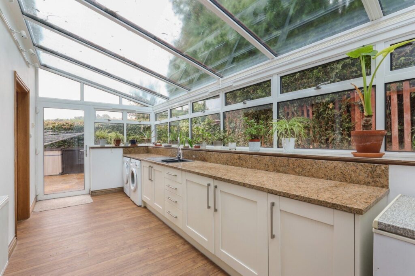
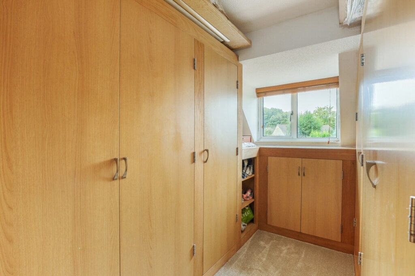
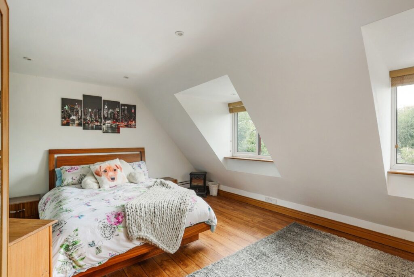
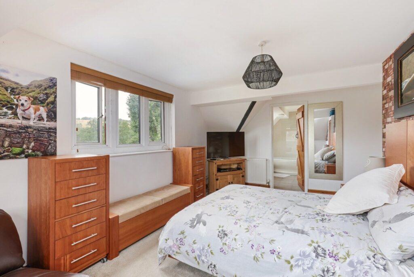
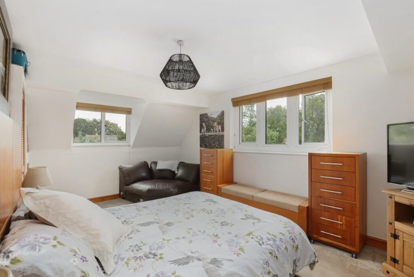
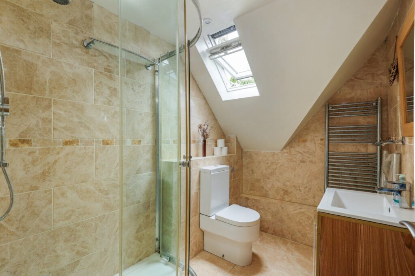
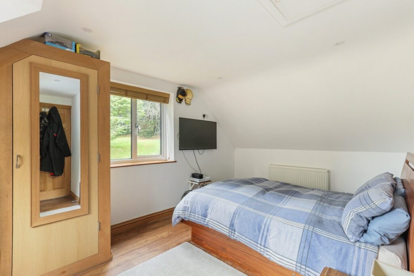
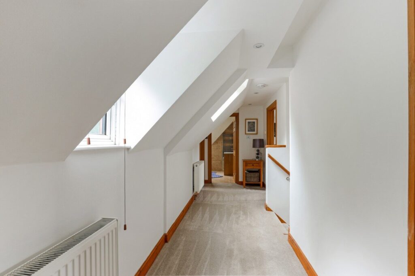
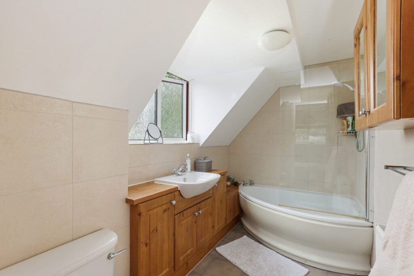
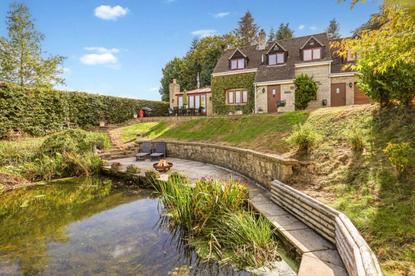
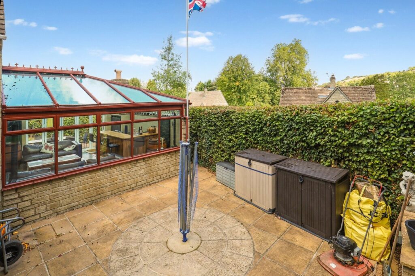
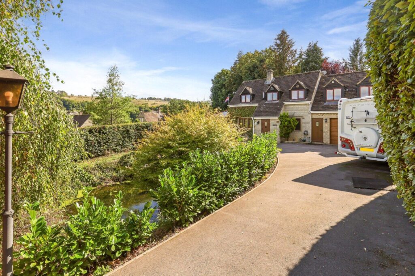
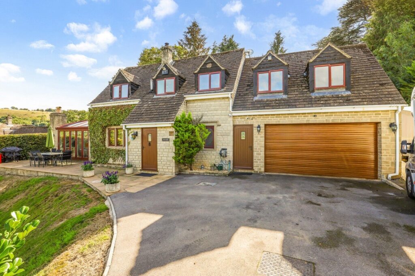
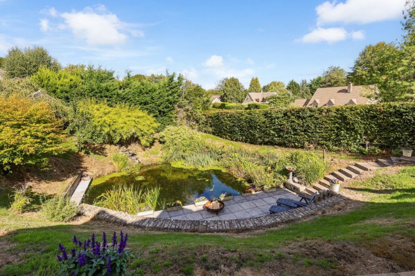
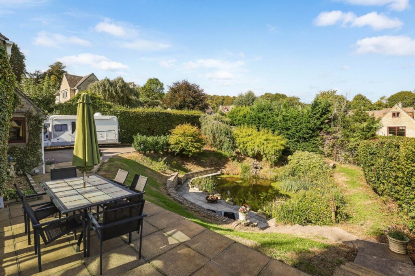
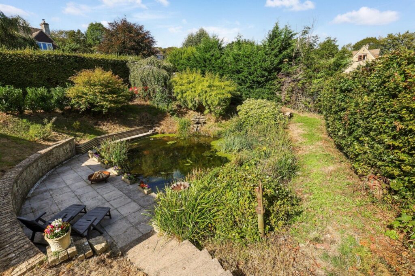
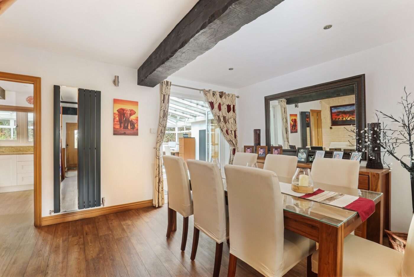
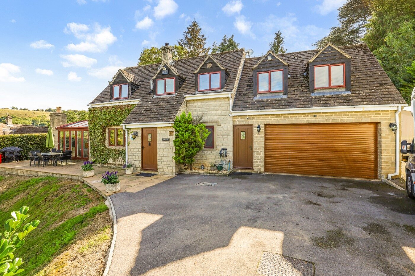
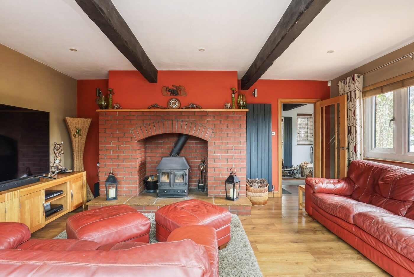
A detached and well-proportioned home, occupying an elevated position within this exclusive cul-de-sac, enjoying views towards the Common. Set within easy reach of the village amenities, including the local pubs and primary school, the property benefits from easy parking, a double garage with workshop and a plot of 0.27 of an acre. 6 Lawns Park has been thoughtfully extended by the current owners to create versatile family accommodation, with the opportunity to adapt part of the house to create independent ancillary living space, subject to the necessary consents. The gardens incorporate what is believed to be a Roman spring-fed pond, with a paved terrace providing an area for entertaining. The main entrance opens into a welcoming reception hall, with stairs rising to the first floor and doors leading into the living accommodation. The inviting sitting room centres around a large redbrick fireplace with inset wood burner, whilst oak, glazed doors connect to the conservatory, allowing the spaces to be opened together or separated. Designed with entertaining in mind, the conservatory features a bar and South African-inspired Braai, with bi-fold doors opening onto the front terrace. The dining hall leads through French doors into a versatile room with glazed roof, previously used as a gym/office. A connecting door leads into the double garage and workshop, whilst another opens into the utility room. The fitted kitchen is positioned towards the rear and features a range of cabinetry, granite worktops, range cooker and integrated dishwasher, with a glazed utility room beyond providing further storage. On the first floor are four bedrooms and a dressing room, formerly a single bedroom. The principal bedroom has an en-suite bathroom, whilst the remaining bedrooms are served by two bath/shower rooms. A second staircase leads to the ground floor and a further front entrance. The property is subject to covenants and rights as detailed in a 1978 conveyance.
Outside
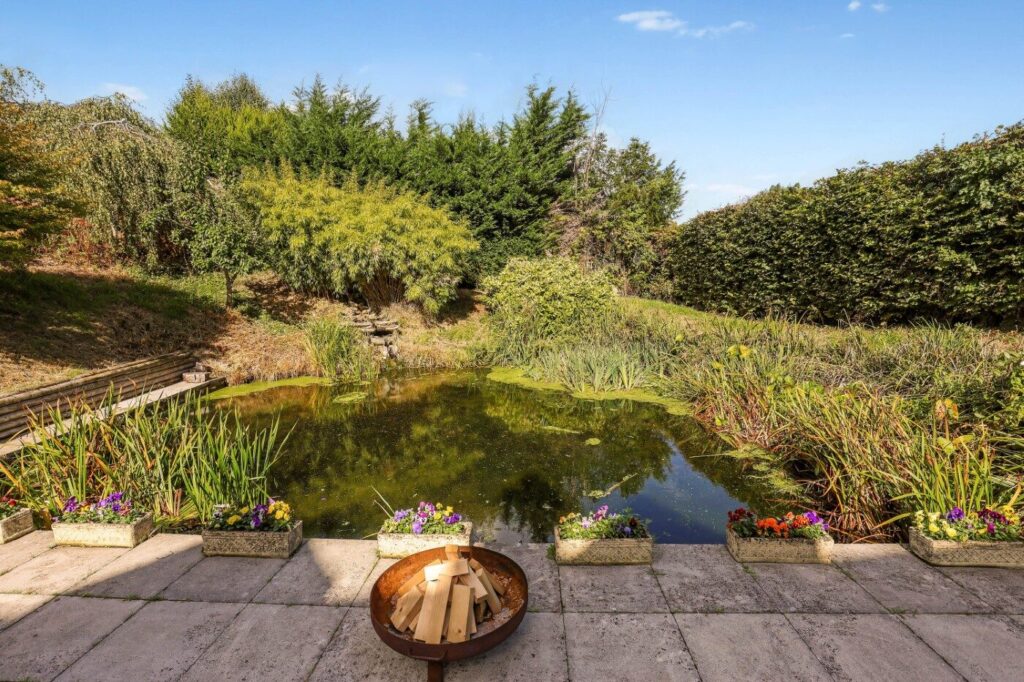
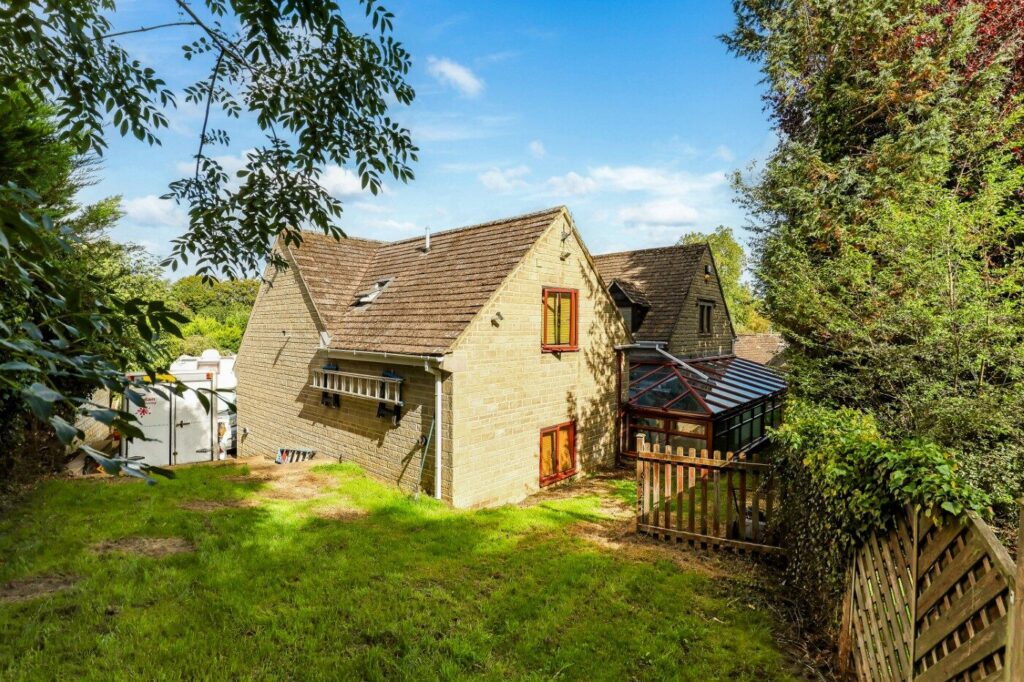
Set within a total plot of 0.27 of an acre, the property is tucked away within the development, positioned at the end of a shared private driveway and set behind established privacy hedges. A tarmac driveway leads to an integral double garage with workshop and electric door, providing excellent parking for multiple vehicles. The front garden incorporates a pretty pond, believed to be a Roman pond fed by a natural spring. The vendors have installed a pump to ensure a continuous movement of water. The pond when lit up at night gives a magical ambience and in summer the paved area provides a sun trap and place to relax whilst listening to the the soothing waterfall (lights not included). Above the pond lies a further paved terrace, adjoining the conservatory and providing an additional area for entertaining. Further gardens extend to the rear of the house and are laid predominantly to lawn. The property, along with 8 and 10 are responsible for the a proportionate part of the cost of repair and maintenance of the private road leading from Lawns Park. Part of this roadway falls within the title of 6 Lawns Park. Nearby there is a lake and all owners of properties in Lawns Park have rights of way on foot around the lake and the footpaths give access via a gate to Church Road. There is no responsibility for maintenance or repair of the lake. According to Stroud District Councils website a group tree preservation order extends into the plot, yet no
Guide price
£900,000
Within easy reach:
Nailsworth - 2.6 miles
Stroud - 2.4 miles
Kemble Railway Station - 13 miles
Cirencester - 15 miles
Bath - 29 miles
Bristol - 32 miles
• Double garage and workshop. Gardens and grounds measuring 0.27 of an acre.
• Fitted kitchen and utility room
• Sitting room opening to conservatory
• Dining room and home office/gym with glazed roof
• Main bedroom with ensuite bathroom
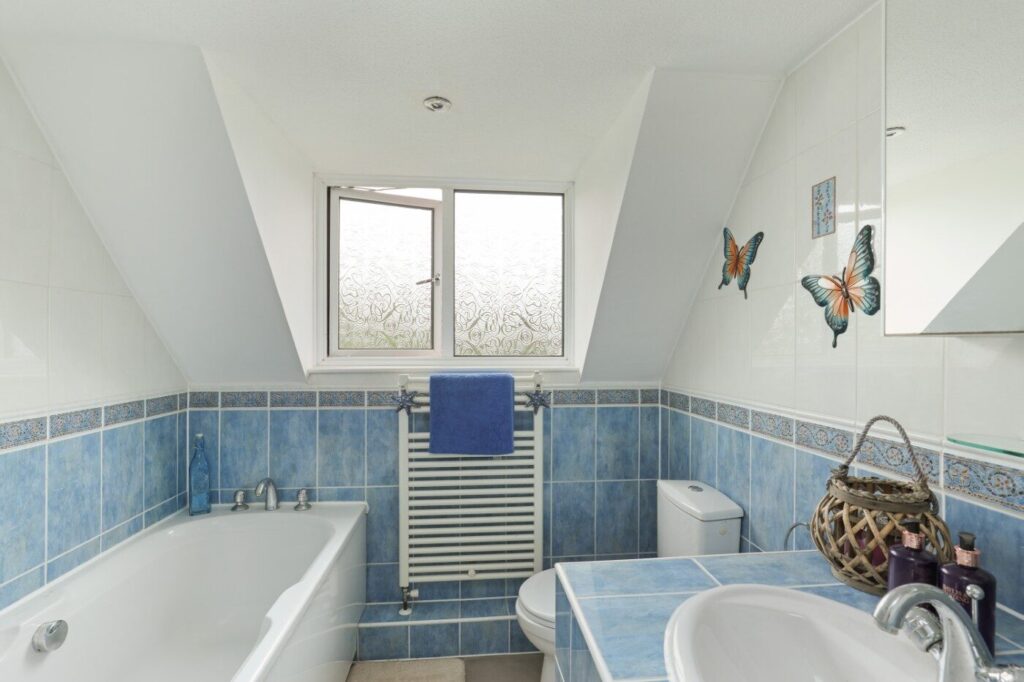
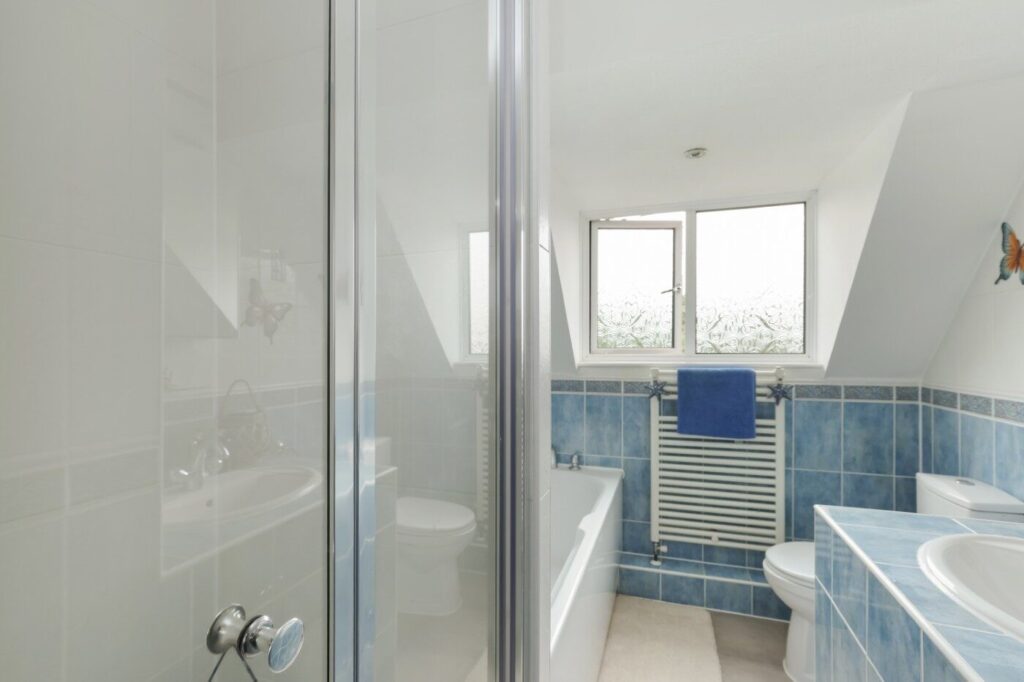
• 3 further bedrooms, dressing room and 2 bath/shower rooms
• Reception hall and cloakroom
• Gas central heating and woodburing stove
• Ofcom states- Good outdoor mobile coverage – superfast broadband
Situation
The property sits within an Area of Outstanding Natural Beauty in North Woodchester, an attractive and well-established village, ideally positioned between the market town of Stroud and the popular town of Nailsworth, with convenient access to the A46. Set within the beautiful Woodchester Valley, the village sits beneath the imposing Selsley Common, providing an enviable combination of rural surroundings and excellent accessibility. The village has a strong community feel and a useful range of local amenities, including a primary school, the much-loved Post Office and shop, Parish Church and two popular village pubs, The Old Fleece and The Royal Oak. The surrounding countryside is immediately accessible, with Selsley Common and the network of footpaths through the Woodchester Valley providing wonderful opportunities for walking, riding and enjoying the local landscape. Woodchester Park, with its extensive woodland, lakes and walking trails, and the historic Woodchester Mansion, are also close by and are particularly appealing places to explore. Adding to the area’s distinctive character, the village is also home to a privately owned vineyard, producing wines commercially for the local area. This, together with the surrounding farmland, woodland and commons, gives North Woodchester a particularly attractive rural identity. Nailsworth and Stroud are both within easy reach and provide a comprehensive range of everyday amenities. Nailsworth is renowned for its independent shops, cafés, restaurants and food businesses, whilst Stroud offers a broader selection of shopping, leisure, cultural and recreational facilities, as well as a popular farmers’ market. Stroud also provides an excellent transport connection, with direct Great Western Railway services to London Paddington, with the fastest journeys taking around 1 hour 24 minutes. The area is particularly well served for schooling, with a wide choice of highly regarded state and independent schools within the surrounding area. These include Beaudesert Park School on Minchinhampton Common, Wycliffe College at Stonehouse, and Stroud High School and Marling School, both of which are selective grammar schools. For those commuting or travelling further afield, the location provides good road access to the wider Cotswolds and major regional centres, whilst Bristol, Cheltenham, Gloucester, Cirencester and the M4/M5 motorway network are all within practical reach. North Woodchester therefore offers a particularly appealing balance of
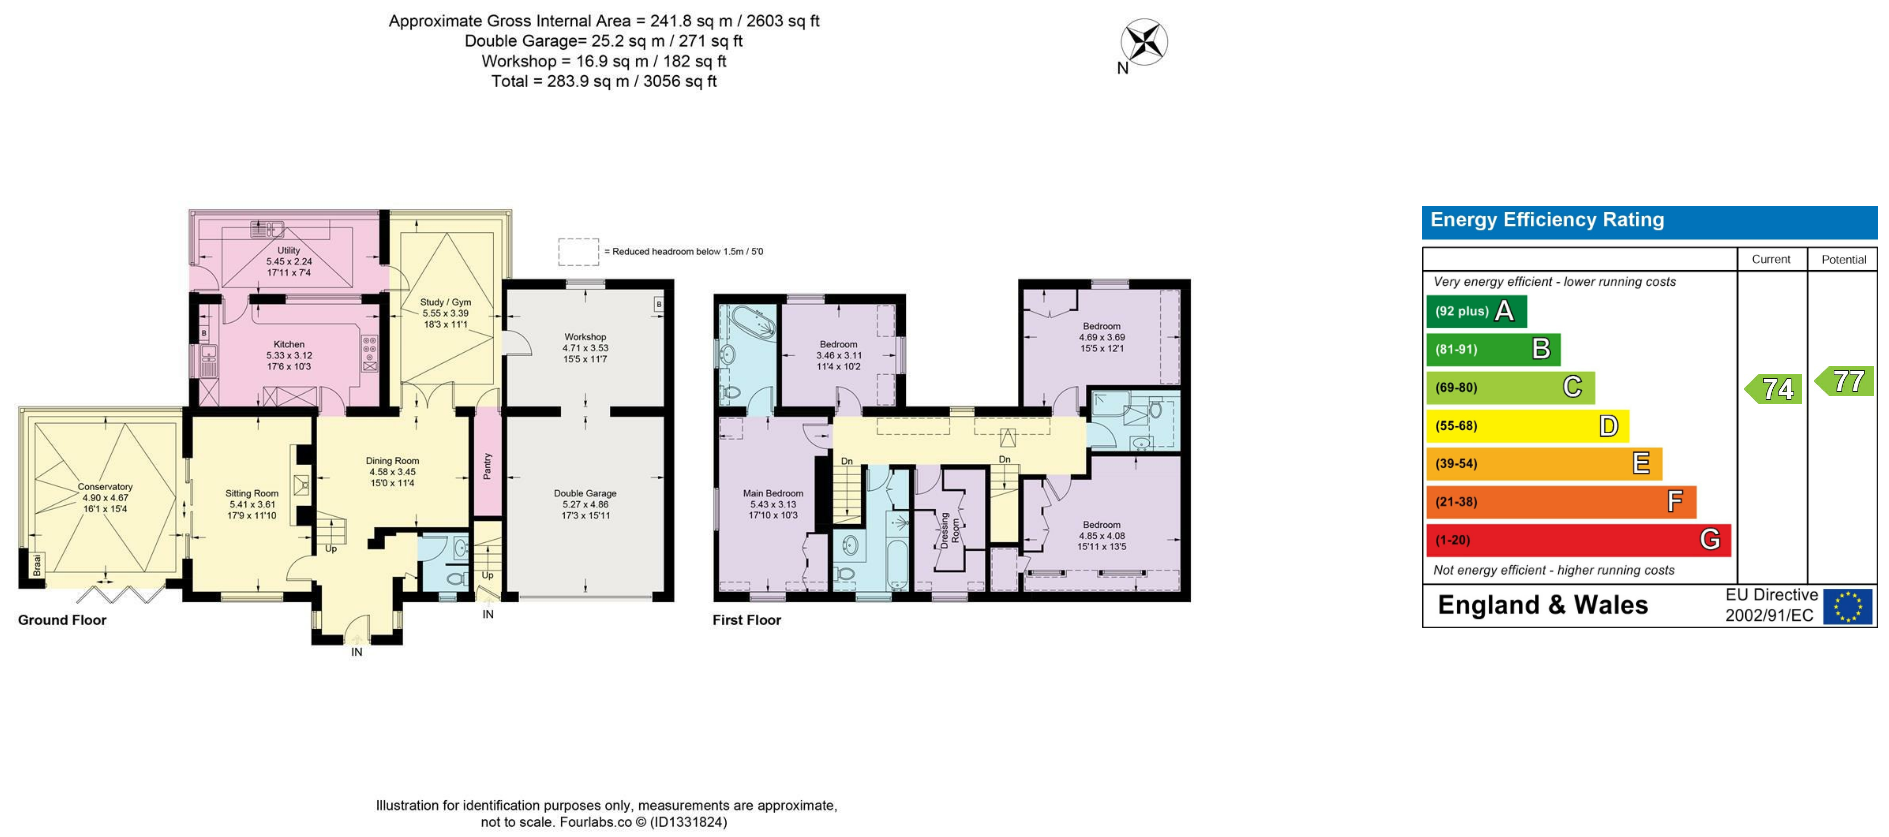
Floorplan
Useful Information
Tenure: Freehold
Postcode: GL5 5PP
Viewing: Strictly by appointment through Whitaker Seager.
Fixtures and Fittings: Only those items mentioned are included. All other items are specifically excluded, although some may be available by separate negotiation if required.
Local Authorities: Stroud District Council. Council Tax Band G and EPC rating C
Please note: in rural locations the map may not be 100% accurate
Other homes available locally
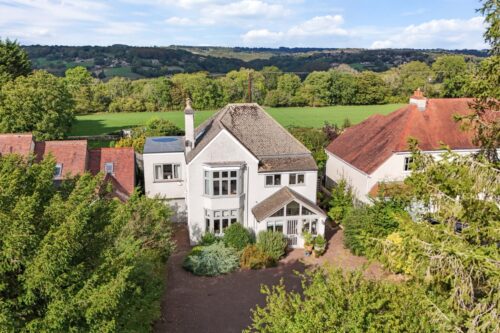
Rockleigh - Minchinhampton
Guide price £1,050,000
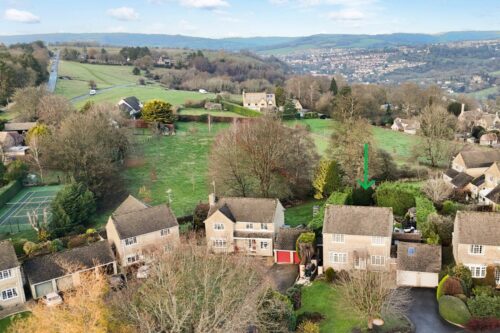
7 Bownham - Rodborough Common
Guide price £825,000

Bath Road Farm - Nympsfield
Guide price £775,000
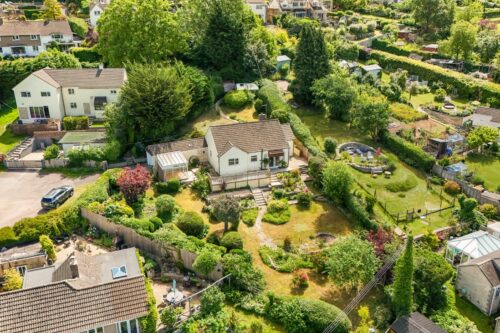
Homefield, St. Loes Pitch - Amberley
Guide price £665,000
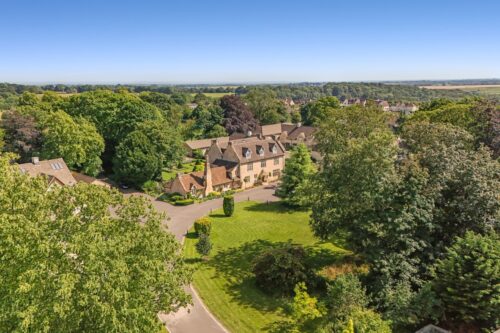
Flat 2, Stuart house - Minchinhampton
Guide price £595,000
Sunnybank - Rodborough
Guide price £549,000
Barberi Cottage - Nympsfield
Guide price £525,000
Glendower - Nailsworth
Guide price £500,000
5 Police House - Minchinhampton
Offers in excess of £400,000

1 Hawarden Cottages - Rodborough
Guide price £375,000
Nearby Woodchester
North Woodchester Post Office
Woodchester Valley Vineyard Cellar Door Shop
Sofas & Stuff
Woodchester Primary School
Amberley Parochial School
Nailsworth Church of England Primary School
Stratford Park Leisure Centre
Woodchester Mansion
Nailsworth Branch Line Walk
Stroud Railway Station
Kemble Railway Station
M5 Junction 13
Bat Experiences at Woodchester Mansions
Woodchester Valley wine tasting events
The Nailsworth Festival
Arrange a viewing
To arrange a viewing of this property please give us a call or send us an email.
Alternatively send us your details using the form below and we'll be in touch to arrange a viewing.
