
31 Geralds Way
Offers in excess of £495,000
31 geralds way, chalford, stroud, gl6 8fj
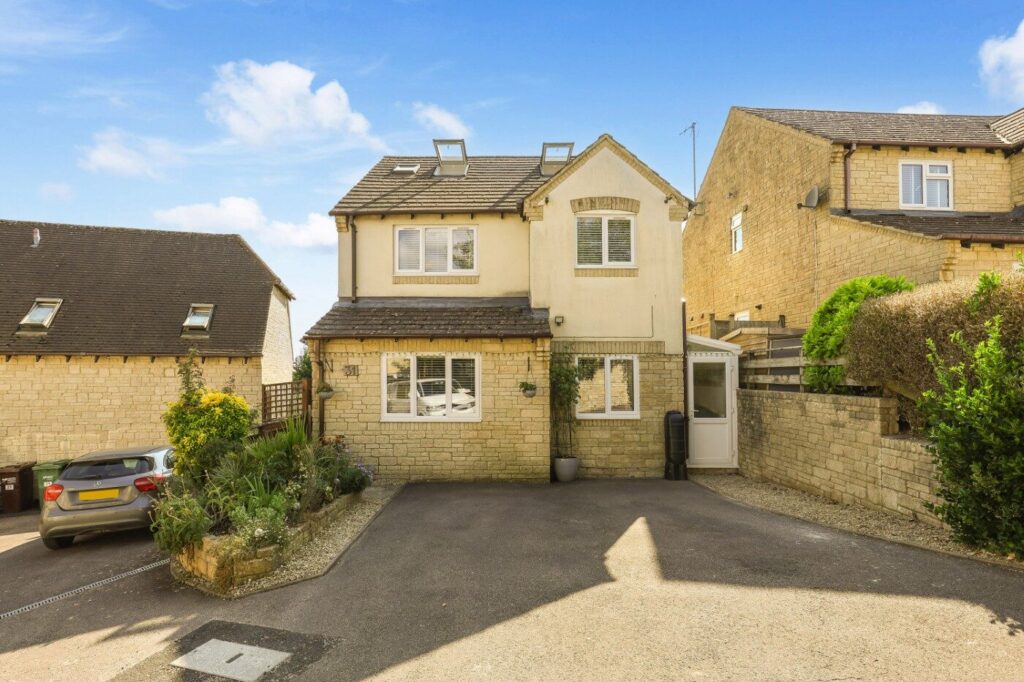
a detached 4 bedroom family home, boasting 3 shower rooms and an open- plan kitchen/dining room with bifold doors to the garden.


The Property
Occupying a sought-after position, this deceptively spacious detached home has been thoughtfully extended and significantly improved by the current owners to create a versatile home, ideally suited to modern family living. Conveniently located, the property is within easy reach of a wide range of amenities, including primary and secondary schools, a doctor’s surgery and Tesco Express. The main entrance is positioned to the side of the house and opens into a welcoming hallway with a cloakroom, staircase to the first floor and doors leading to the principal reception rooms. To the front, the sitting room is a comfortable space with windows to two elevations, centred around a contemporary bioethanol fireplace. Open plan to the sitting room is a study area, currently arranged as a home bar, providing a flexible space to suit a variety of needs. Spanning the rear of the house, the stylish kitchen and dining room form the heart of the home. The kitchen is fitted with a comprehensive range of sleek wall and base units, complemented by a breakfast bar, double fan oven, induction hob, integrated dishwasher and washing machine. There is space for an American style fridge freezer. Under-cabinet lighting enhances the contemporary finish, while the triple-aspect dining area enjoys an abundance of natural light, with bi-fold doors opening onto the rear garden, patio and sheltered barbecue area, creating an excellent space for entertaining. Karndean flooring flows throughout the ground floor. The first floor offers three bedrooms, all benefitting from built-in wardrobes. The contemporary family shower room features a large walk-in shower and vanity storage, while bedroom two enjoys the advantage of its own recently fitted en-suite shower room. A staircase continues to the converted loft, where the impressive principal bedroom suite occupies the top floor. Roof lights to both the front and rear provide rooftop views across the surrounding area, while a en-suite completes this.
Outside
The property is first accessed by a shared private driveway, part of which falls within the title of 31 Geralds Way. To the front of the property, a driveway provides parking for two vehicles. A gated side path leads to the secure rear and side gardens, making them ideal for young children and pets. Designed with ease of maintenance in mind, the rear garden has been attractively landscaped with paving and gravel, although there is scope to introduce a lawn if desired. A generous paved terrace wraps around the dining room, providing an excellent space for outdoor dining and entertaining, while a covered barbecue area sits on the edge of patio. Adjoining the house is a glazed front and back storage area, with doors to both sides. The rear store is currently utilised as a utility space for a condensing tumble dryer and additional fridge freezer. Beyond the terrace, a gravelled garden is framed by colourful, well-stocked flower borders, creating an attractive backdrop. Steps from the side path lead down to a further area of garden, home to raised vegetable beds and a doubleglazed garden room/studio. Set on its own decked terrace with space for additional seating, it provides a great spot to relax or work from home. Equipped with light and power, this versatile outbuilding is equally suited as a home office, hobby room or additional storage.
Agents note – the property is part responsible for the maintenance of the shared private driveway


Offers in excess of
£495,000
Within in easy reach:
Tesco & Frithwood Doctors surgery - 0.2 of a mile
Stroud - 4.7 miles
Kemble Railway Station - 8.8 miles
Cirencester - 10 miles
Cheltenham - 15 miles
Bath - 32 miles
Bristol - 34 miles
• Hall & cloakroom
• Sitting room opening into study area
• Contemporary kitchen opening into dining area with bi-fold doors
• 4 bedrooms, all with built-in storage
• 2 ensuite shower rooms and a family shower room
• Parking for up to 2 cars
• Enclosed rear and side garden with double glazed garden room
• Gas central heating, mains drainage
• Ofcom – Good outdoor mobile coverage, variable indoor with EE & O2- Ultrafast broadband
• The development is subject to covenants
Situation
Geralds Way is situated within the highly soughtafter Manor Farm development, located on the edge of Chalford and Bussage. Its proximity to a range of local amenities makes this an appealing location for a variety of buyers. Facilities include Bussage Primary School, Thomas Keble Secondary School, Tesco Metro, Boots Pharmacy, and Frithwood Doctors Surgery. For more comprehensive amenities, the market towns of Stroud (approximately 5 miles to the west) and Cirencester (approximately 10 miles to the east) offer a wider range of shopping, leisure facilities, and schooling, including Stroud High School and Marling Grammar School. Situated at the meeting point of the Five Valleys, Stroud and its surrounding villages provide an abundance of picturesque countryside walks. Scenic routes also give access to the centres of Cheltenham and Gloucester, while mainline railway stations at Stroud (approximately 5 miles) and Kemble (approximately 10 miles) offer direct services to London Paddington.
Floorplan


Useful Information
Tenure: Freehold
Postcode: GL6 8FJ
Viewing: Strictly by appointment through Whitaker Seager.
Fixtures and Fittings: Only those items mentioned are included. All other items are specifically excluded, although some may be available by separate negotiation if required.
Local Authorities: Stroud District council. Council Tax Band D and EPC rating C
Please note: in rural locations the map may not be 100% accurate
Other homes available locally

Tankard House - Chalford
Guide price £850000

France Corner - Chalford Hill
Guide Price £800,000
Glendalough - Chalford Hill
Guide price £750,000
7 Belle Vue Terrace - Chalford Hill
Guide price £650,000

The Shambles - Chalford
Guide price £599,950
12 Stonecote Ridge - Bussage
Guide price £395,000
Little Cottage - Chalford Hill
Guide price £310,000
Nearby Chalford
Chalford Village Shop
Tesco Express
Eastcombe Stores and Post Office
Lavender Bakehouse
Boho Bakery
Kings Head Pub
Chalford Hill Primary School
Thomas Keble Secondary School
Bussage C of E Primary School
Chalford Sports and Social Club
Thomas Keble Sports Centre
Fitness Mill
Stroud Railway Station
Kemble Railway Station
M5 junction 13
Chalfest
Scarecrow Trail
The Cotswold Show and Food Festival
Our guide to Chalford

With its winding streets and beautiful Cotswold stone houses dotted along the hills and wooded valleys, it’s easy to see why this village is such a popular place to live.
Arrange a viewing
To arrange a viewing of this property please give us a call or send us an email.
Alternatively send us your details using the form below and we'll be in touch to arrange a viewing.
