
Rectory Farm Cottage
Guide price £825,000
rectory farm cottage, holloway road, bisley, stroud, gl6 7ad
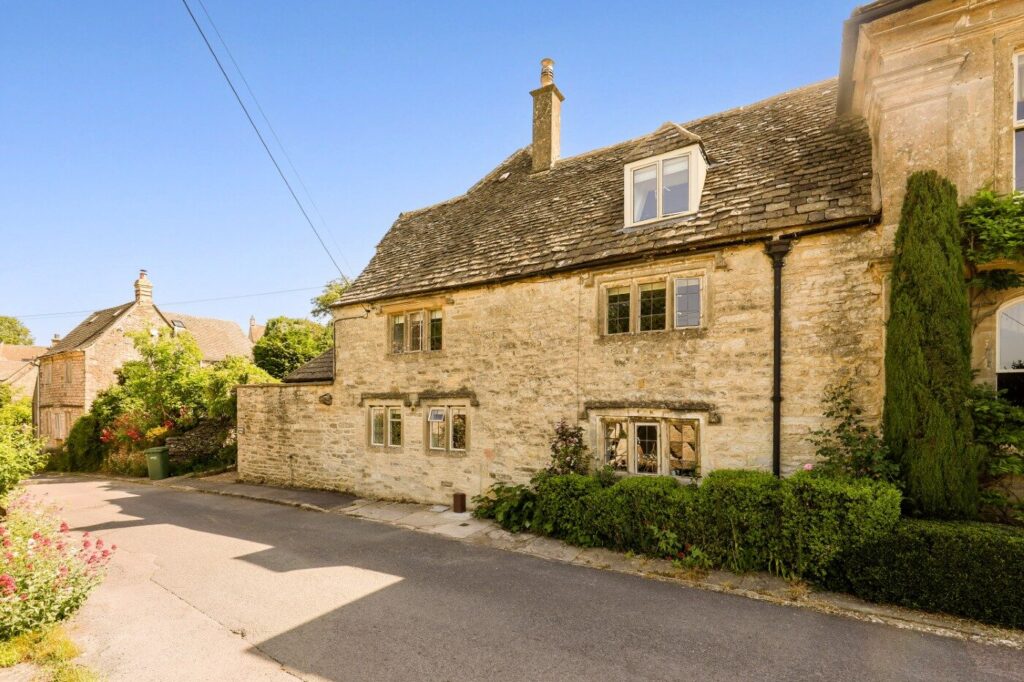
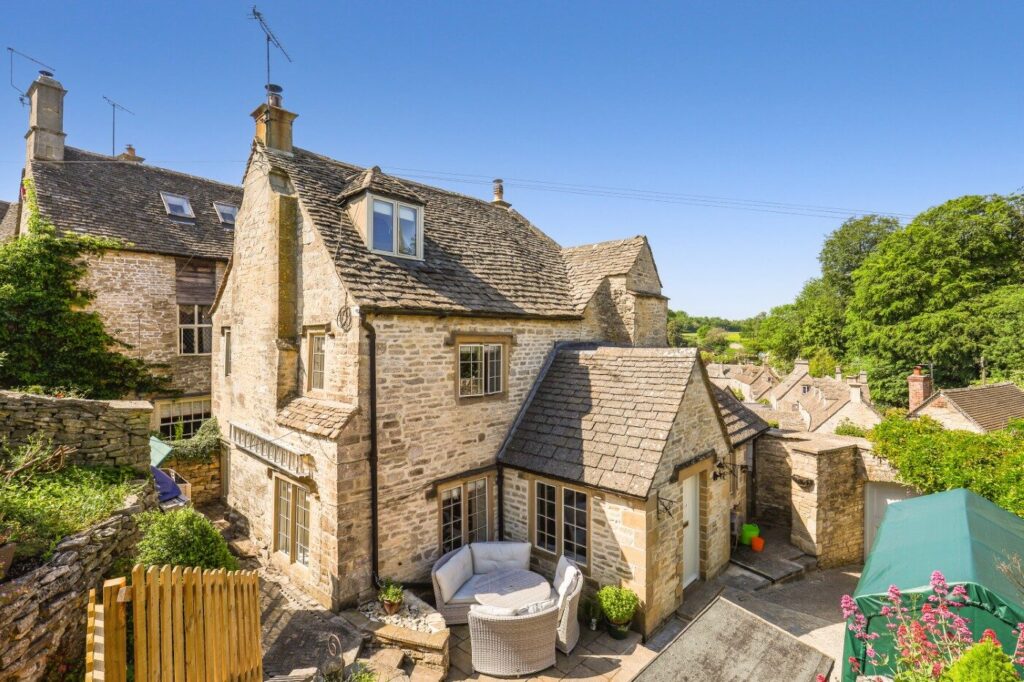
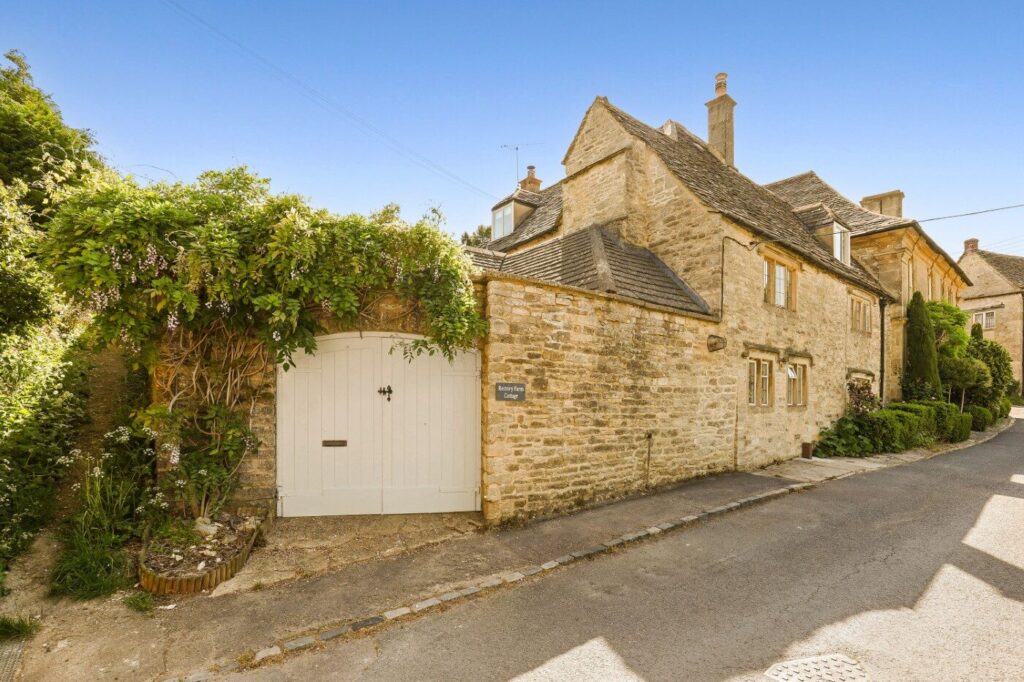
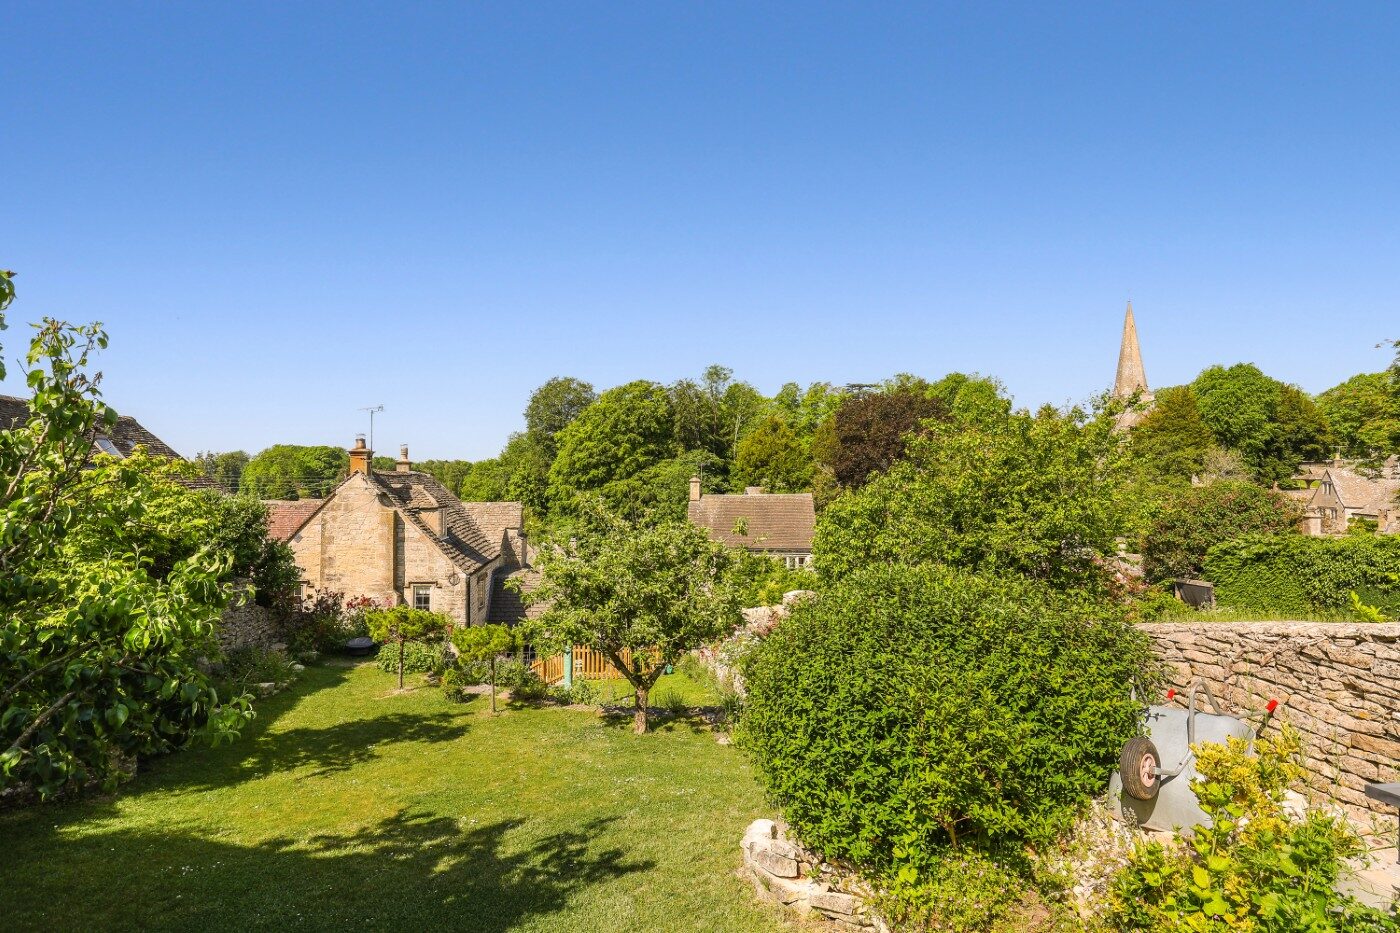
a delightful grade ii listed semi-detached cotswold stone cottage, set within a charming village location and enjoying lovely views towards the church spire.




The Property
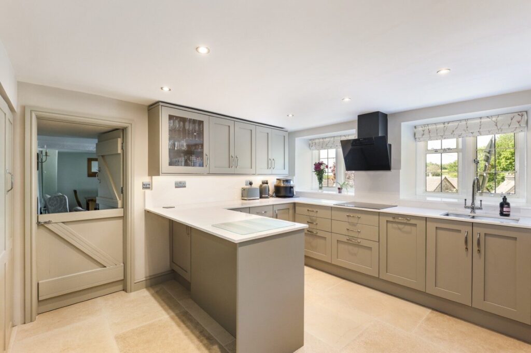
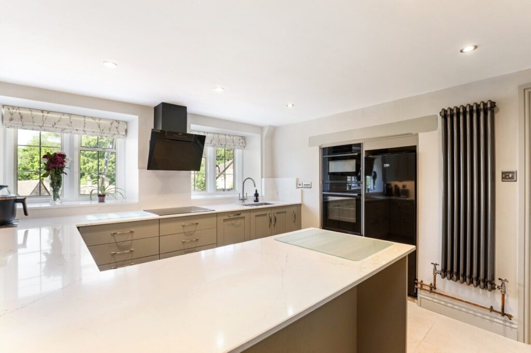
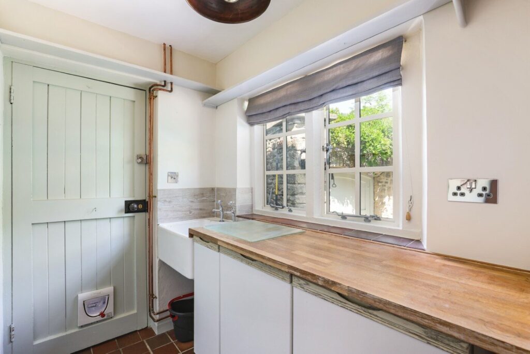
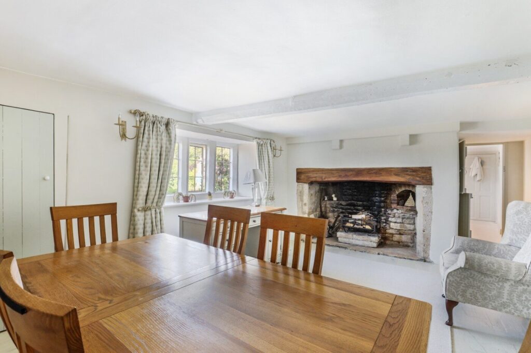
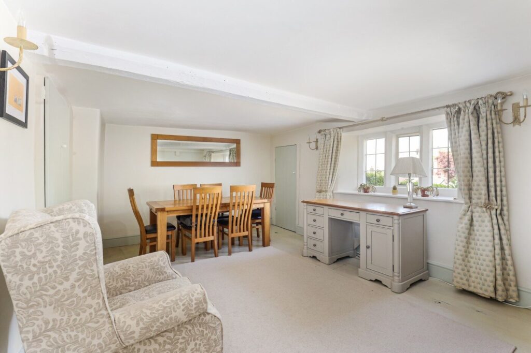
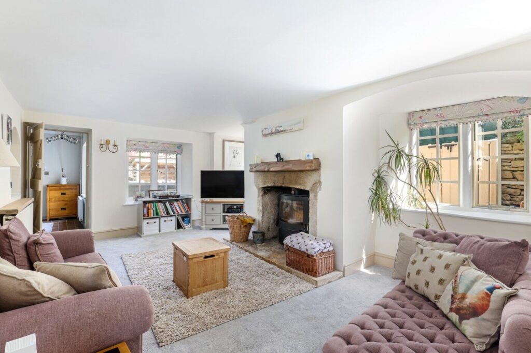
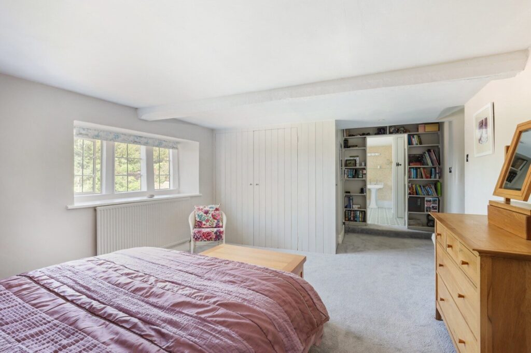
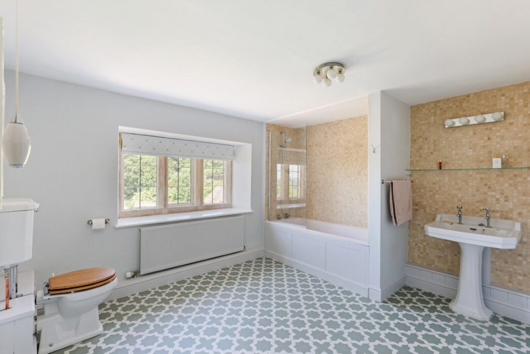
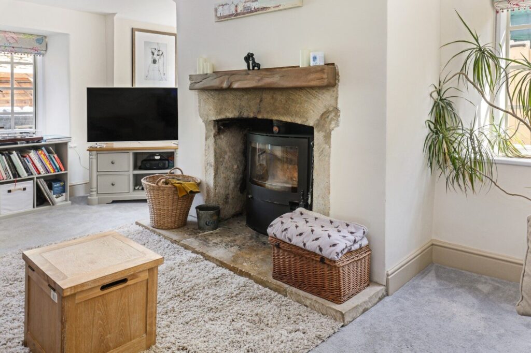
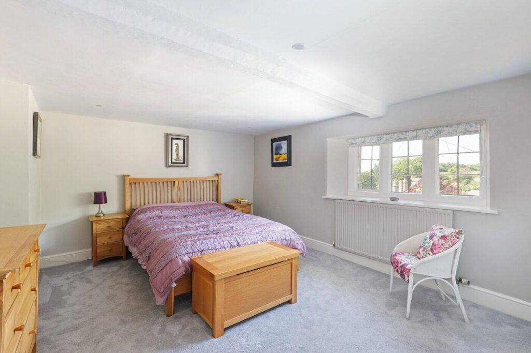
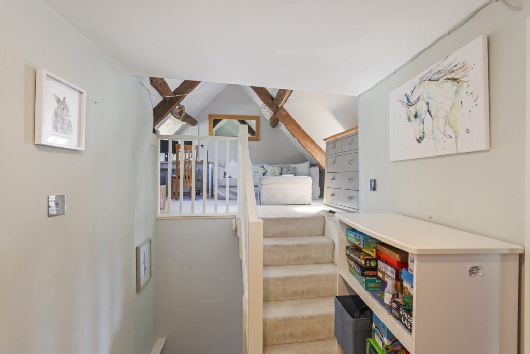
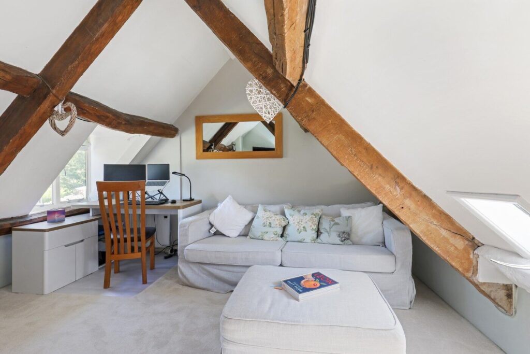
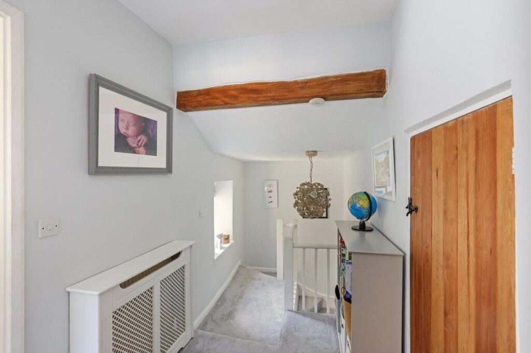
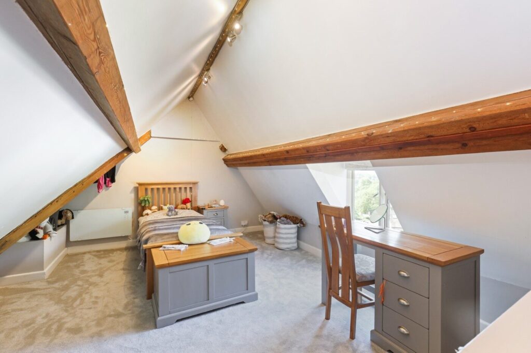
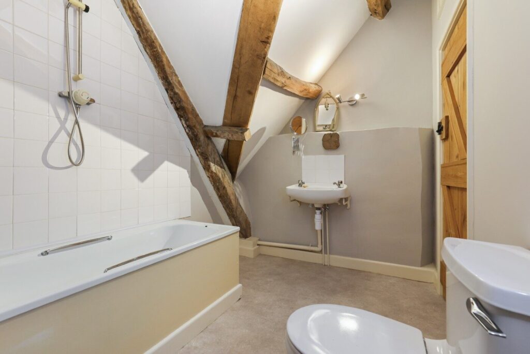
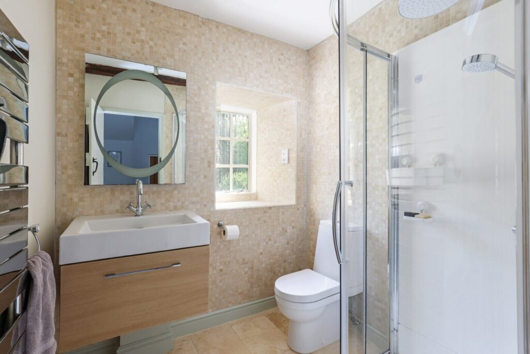
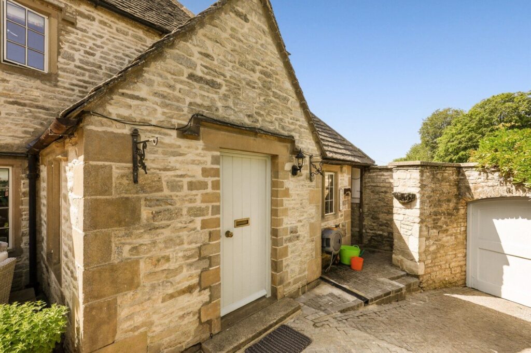
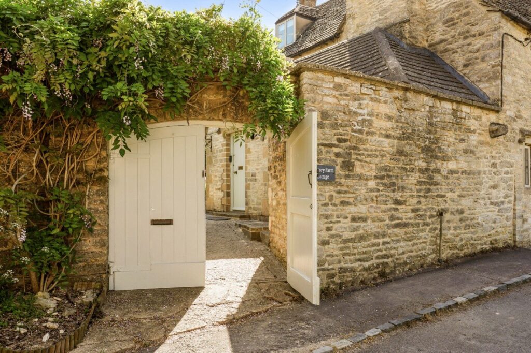
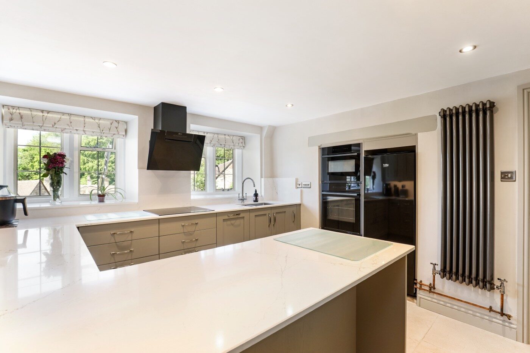
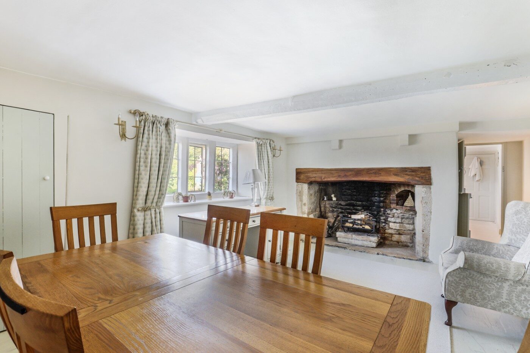
Enjoying lovely views toward the church spire from its elevated village position, this impressive Grade II listed semi-detached home combines period charm with stylish modern living. Constructed from classic Cotswold stone with traditional mullion windows, the property is full of character throughout. Accessed through double gates and enclosed by a Cotswold stone wall, the entrance leads via a side porch. The rear-facing sitting room benefits from dual-aspect windows and centres around a beautiful Cotswold stone fireplace with a wood-burning stove, creating a cosy focal point. A cloakroom and staircase rise from this room. Steps lead down into the formal dining room, featuring exposed beams, timber flooring, a stone fireplace, and views to the front. The kitchen/breakfast room has been updated with sleek contemporary light-coloured units and integrated appliances, offering a fashionable modern finish. A pantry and separate utility room provide further practicality, with the utility room also giving access to the courtyard outside. Upstairs, the first floor offers a spacious principal bedroom suite with fitted wardrobes, a large en-suite, and attractive village views, alongside a further bedroom and family shower room. The second floor adds a versatile mezzanine area with vaulted ceilings and exposed beams, ideal for use as a study, occasional bedroom, or teenage space. Another generous bedroom and an additional bathroom complete the accommodation. Beautifully maintained and tastefully updated, the property has also benefited from replacement windows, enhancing both comfort and energy efficiency. Property Information: Ofcom: Ultrafast broadband available. Mobile signal indoors limited except EE; outdoor coverage likely. Parking: Off road space for one small car. Otherwise onstreet. Heating: Gas central heating and wood-burning stove.
Outside
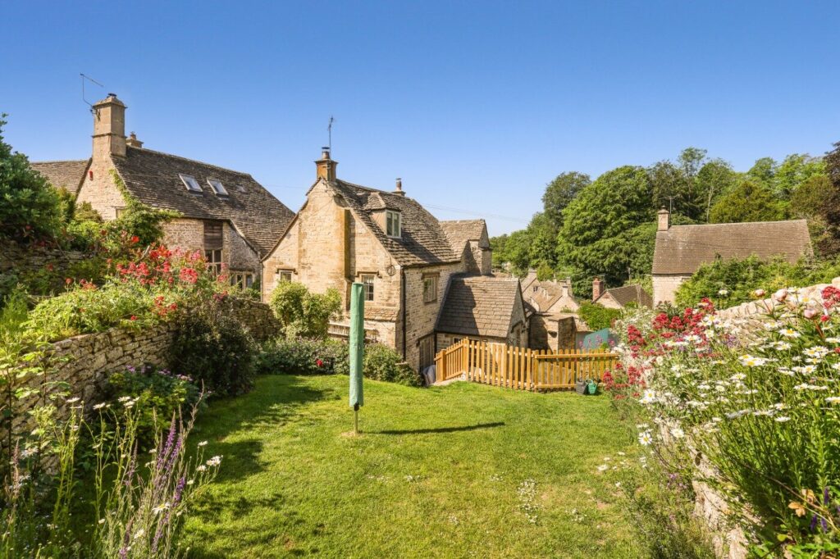
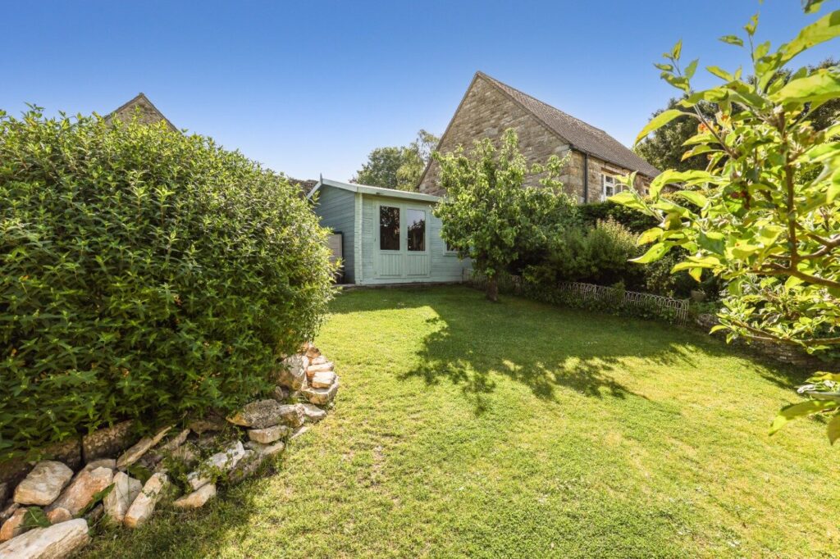
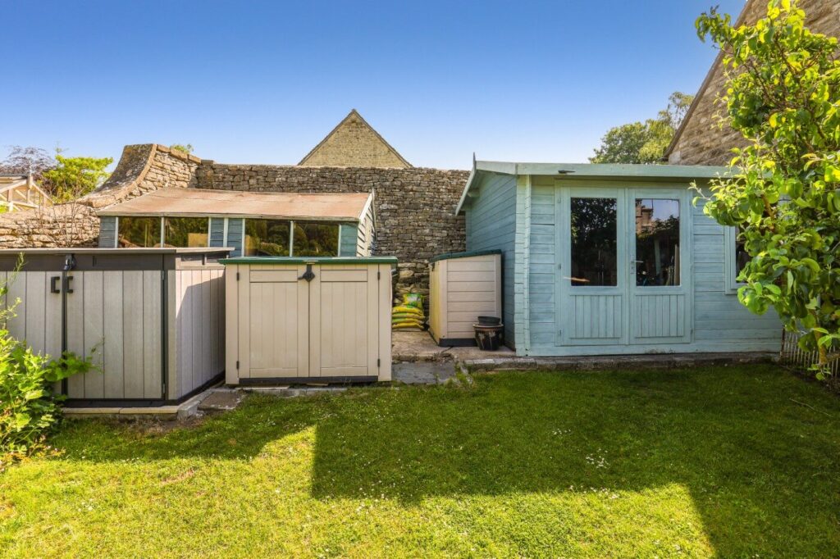
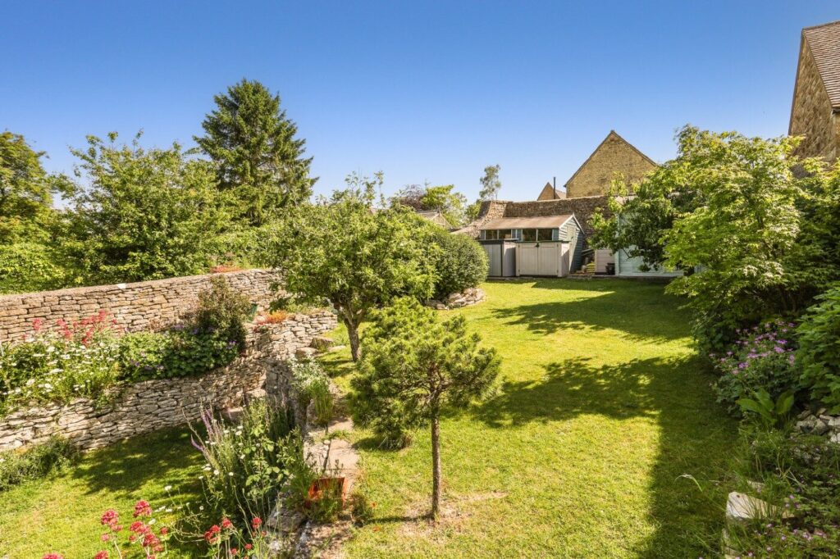
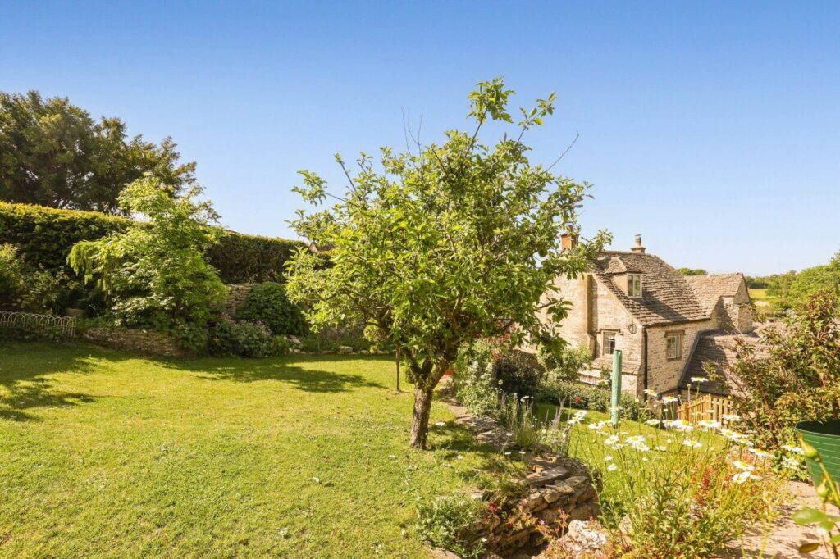
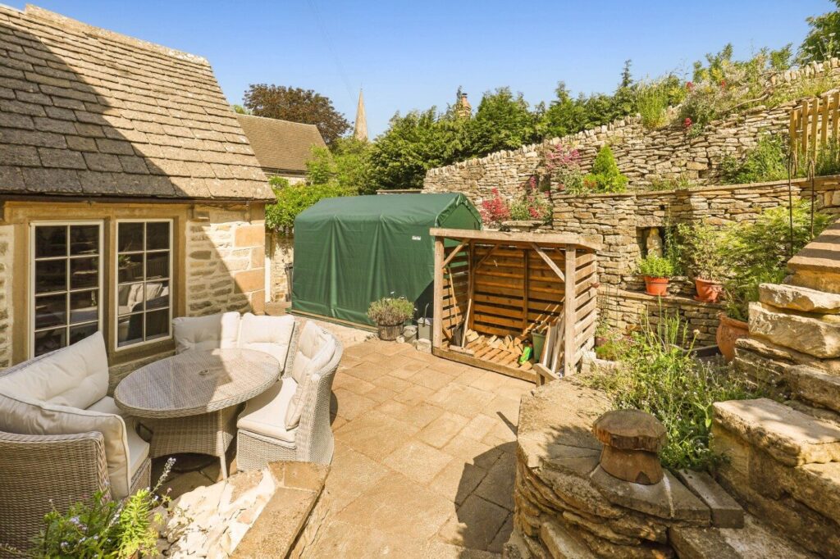
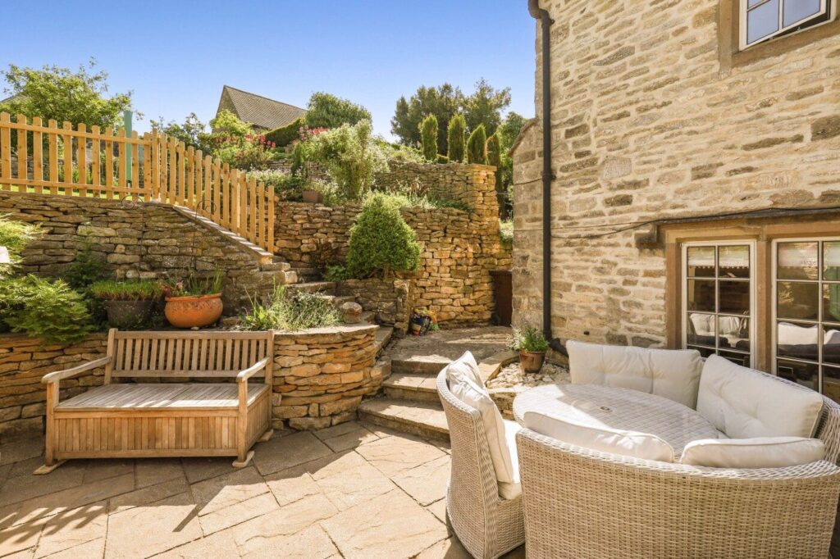
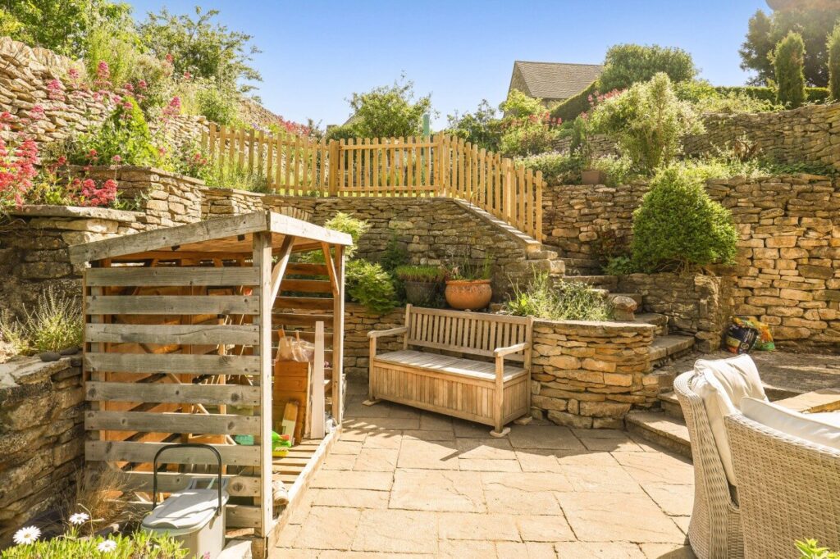
Approached through wooden gates, the property opens into a block-paved courtyard, suitable to park a small car. It also serves as the main arrival space to the house, with the garden beyond. The enclosed walled grounds are arranged on two levels, offering a variety of terraced spaces with their own character. The courtyard provides a landscaped and private setting, incorporating a log store and a patio area well suited to outdoor entertaining. Steps lead up to a middle section, which is predominantly laid to lawn, with further steps rising to a second lawned terrace. The gardens also benefit from side pedestrian access, along with a summer house and a shed. From this elevated position, the outlook is particularly attractive, with the church spire providing a distinctive and picturesque focal point. Mature hedging, established shrubs and well-stocked flower borders add colour, structure and interest throughout the garden. The owners have carried out extensive repairs to many of the walls, further enhancing the presentation of the property.
Guide price
£825,000
Within easy reach:
Stroud: 4.7 miles
Cheltenham 11.5 miles
Cirencester 11.7 miles
Gloucester 13.8 miles
• Two Reception Rooms
• Newly Fitted Kitchen
• Utility
• Cloakroom
• Principal Bedroom Suite with large ensuite
• Two Further Bedrooms
• Shower Room and Bathroom
• Mezzanine study/occasional bedroom
• Walled Gardens
• Parking for one small car
Situation
Bisley is a picturesque Cotswold village east of Stroud, renowned for its historic stone houses and vibrant community. The village offers a range of amenities, including a church, two traditional pubs and a primary school. The King George V playing fields and Bisley Playgroup are just a short walk away, while additional conveniences on the outskirts include Bisley Farm Shop and the ‘Green Shop’, and fuel station. The village hall and sports pavilion host a variety of clubs and activities. A selection of excellent schools—state, grammar and independent— are available in Stroud, Cheltenham and Gloucester. For commuters, Stroud railway station provides direct services to London Paddington in approximately 90 minutes.
Floorplan

Useful Information
Tenure: Freehold
Postcode: GL6 7AD
Viewing: Strictly by appointment through Whitaker Seager.
Fixtures and Fittings: Only those items mentioned are included. All other items are specifically excluded, although some may be available by separate negotiation if required.
Local Authorities: Stroud District. Council Tax Band E
Please note: in rural locations the map may not be 100% accurate
Other homes available locally

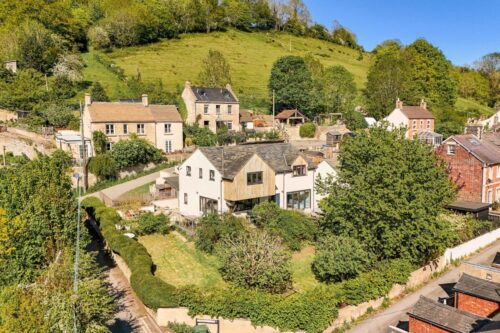
France Corner - Chalford Hill
Guide Price £850,000
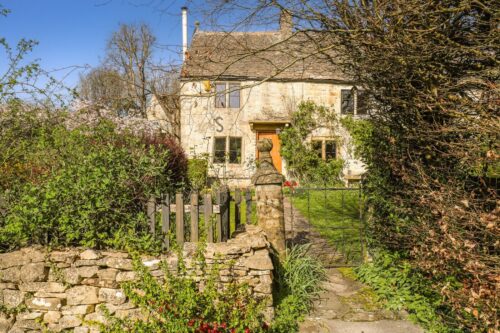
Orchard House - Bourne, Brimscombe
Guide price £849,950
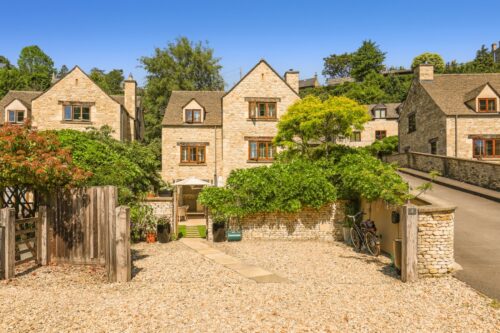
Spring Cottage - Eastcombe
Guide price £825,000
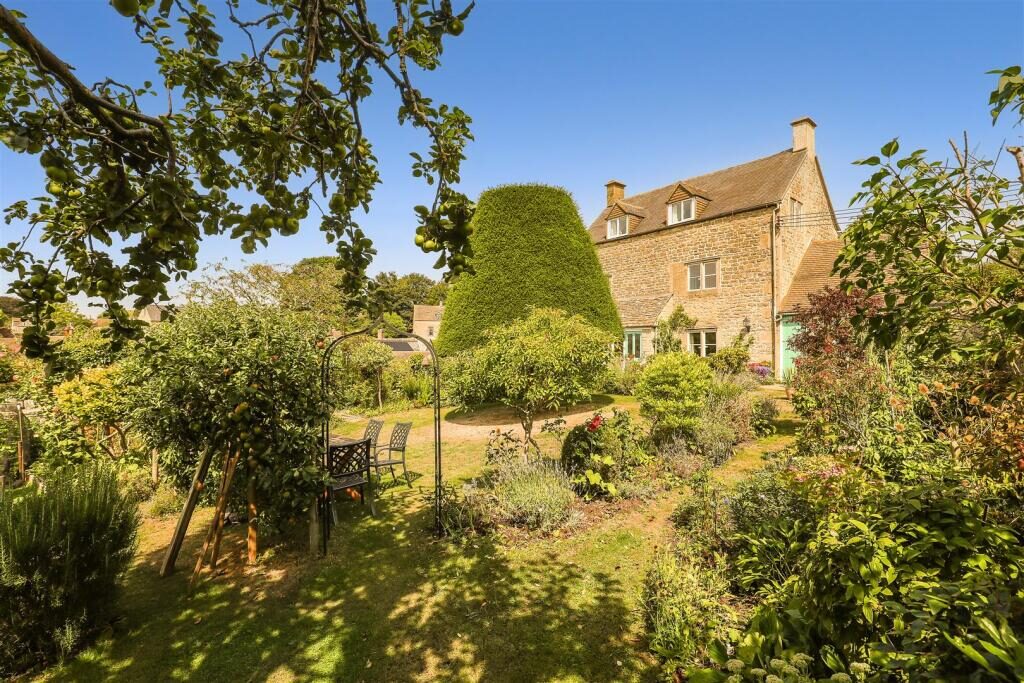
2 Sevilles Mill - Chalford
Price £795,000
Glendalough - Chalford Hill
Guide price £750,000
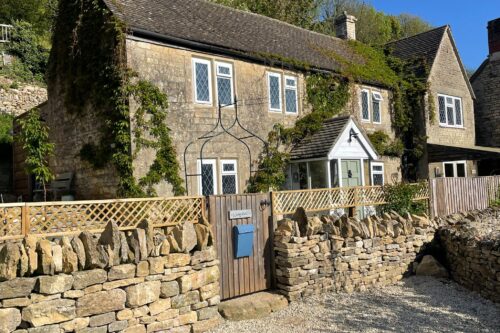
Wesley View - France Lynch
Guide price £699,995
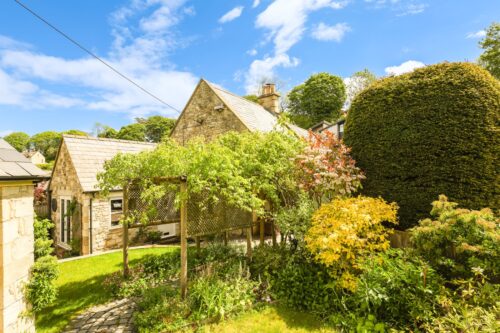
The Yews - Eastcombe
Guide price £650,000

The Shambles - Chalford
Guide price £599,950
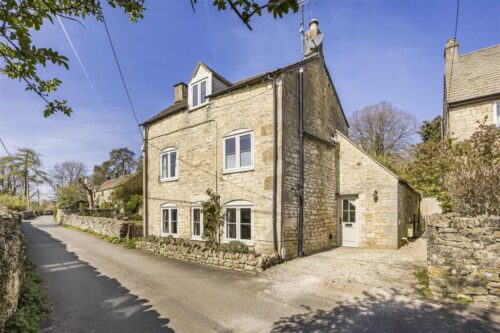
1 The Orchard - Chalford Hill
Guide price £525,000
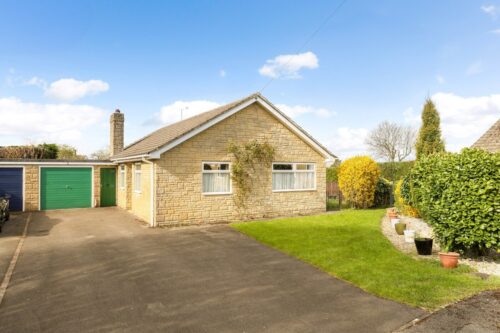
3 Brockley Acres - Eastcombe
Guide price £525,000

Somerlea - Bussage
Offers in excess of £495,000
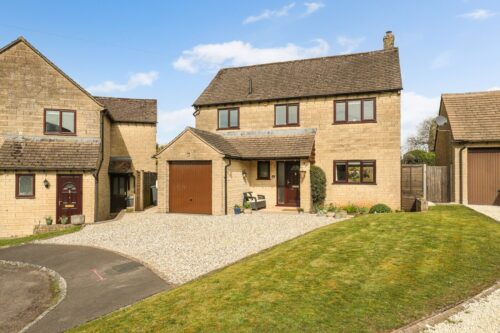
10 Munday Close - Bussage
Guide price £475,000
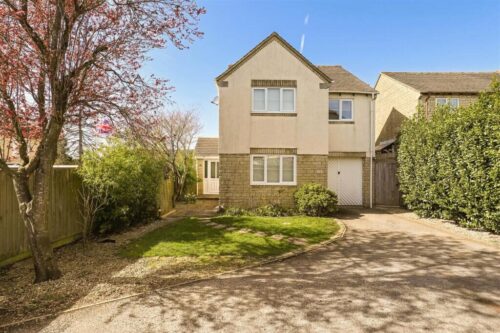
16 Stonecote Ridge - Bussage
Guide price £450,000
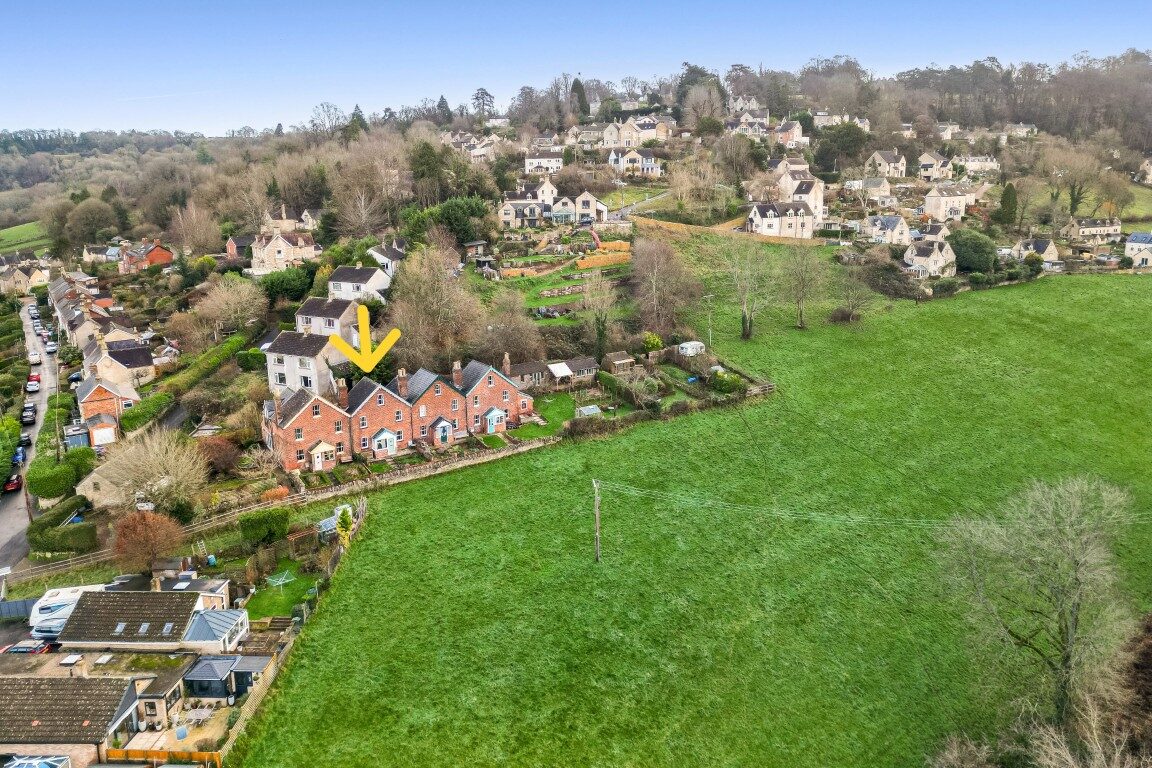
2 Western Terrace - Brimscombe
Guide price £429,995
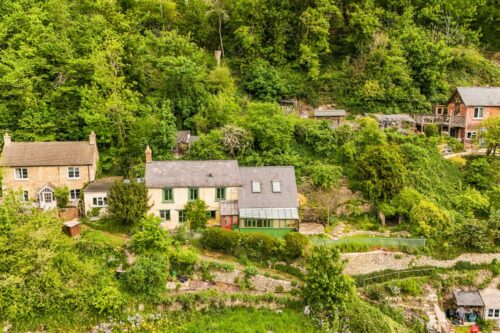
Lean House - Chalford
Guide price £425,000

2 Roseleigh Cottage - Brimscombe
Guide price £300,000
Nearby Bisley
The Green Shop
Bisley Post Office
Stancombe Farm Shop
The Stirrup Cup Pub
The Bear Inn
The Butchers Arms
Bisley Blue Coat School
Oakridge Parochial School
Thomas Keble Secondary School
King George V Playing Field
Chalford Sport and Social Club
TCT Shooting Services
Stroud Railways Station
Kemble Railway Station
M5 Junction 13/11a
Giffords Circus
Bisley Annual Flower Show and Fete
Well dressing in Bisley
Our guide to Bisley

The pretty village of Bisley, four miles from Stroud, has all the charm of its Cotswold neighbours while enjoying a quiet existence away from the traditional tourist trail.

Arrange a viewing
To arrange a viewing of this property please give us a call or send us an email.
Alternatively send us your details using the form below and we'll be in touch to arrange a viewing.
