
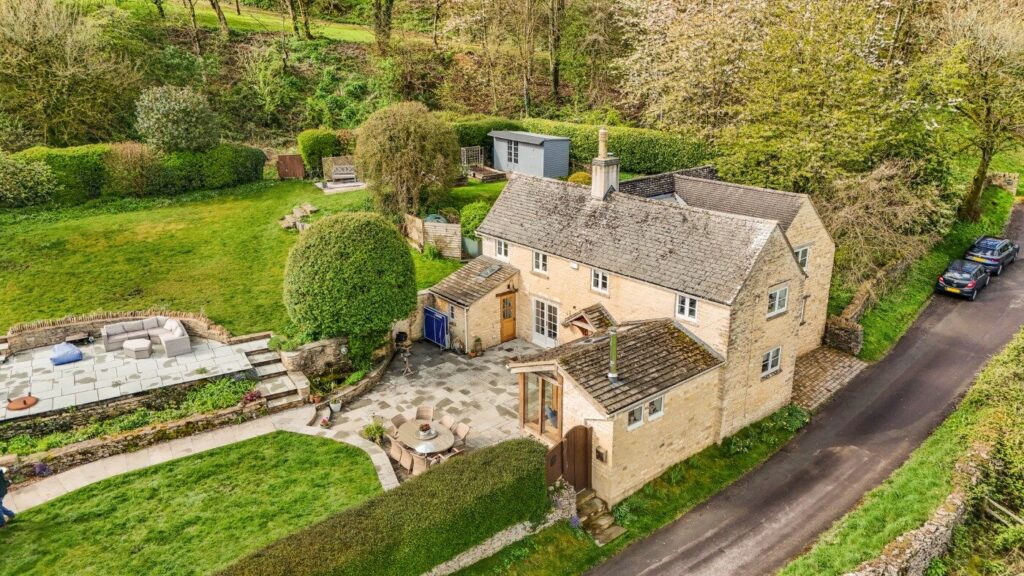
Pound Cottage
Guide price £1,395,000
Sale Agreed
pound cottage, cowley, cheltenham, gl53 9nj
a beautifully extended four-bedroom cotswold detached village home blending 1820s charm with contemporary design, set in a picturesque valley with breathtaking views, generous grounds and versatile guest accommodation.











The Property
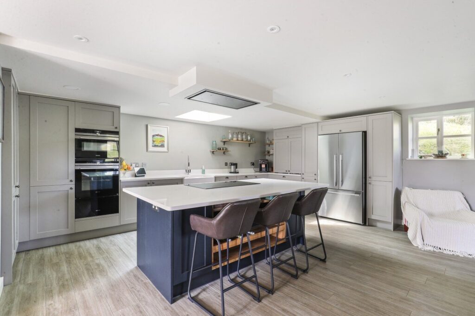
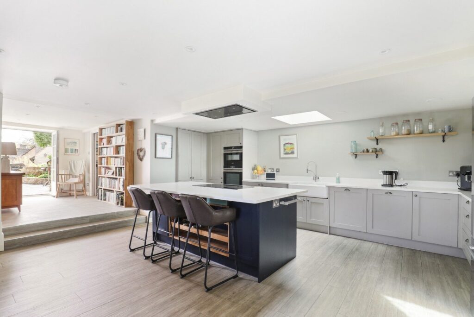
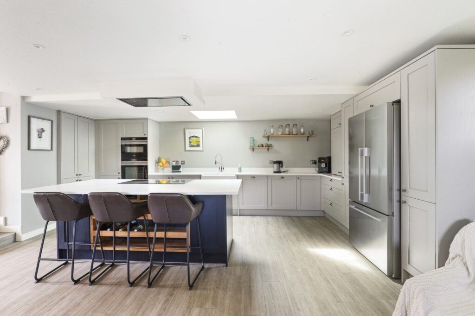
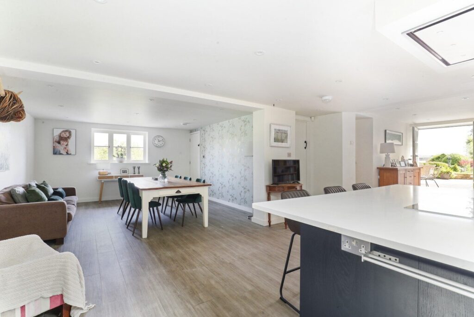
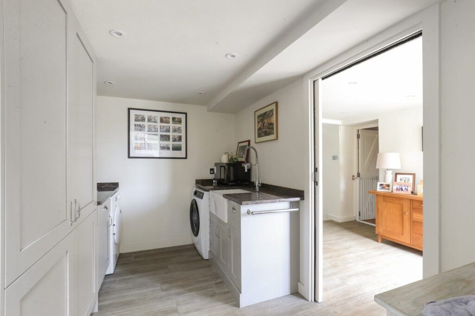
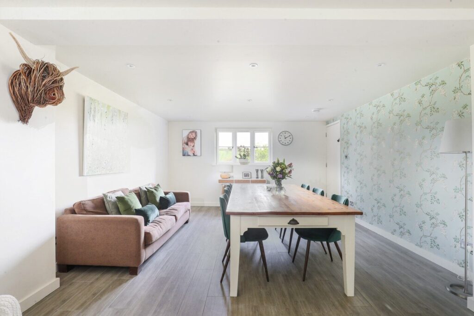
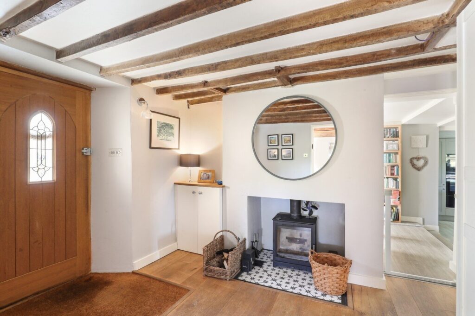
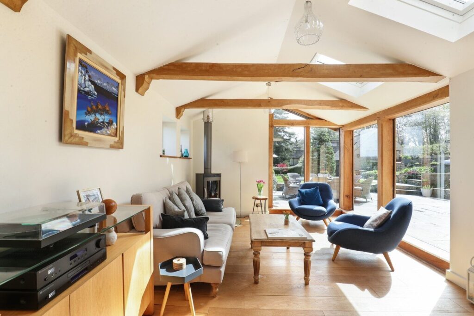
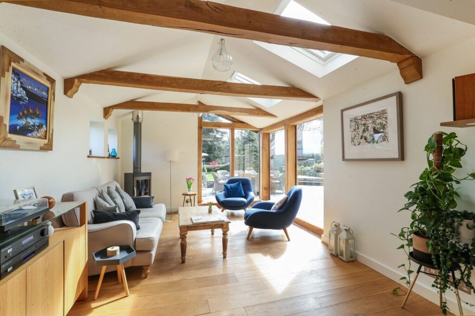
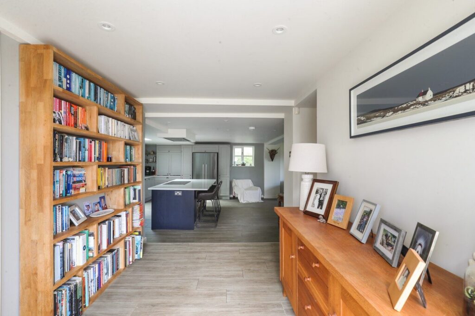
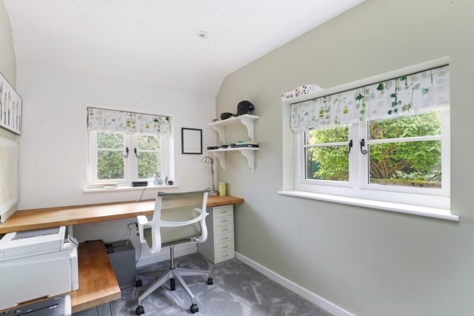
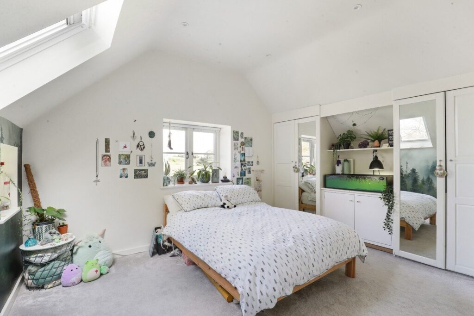
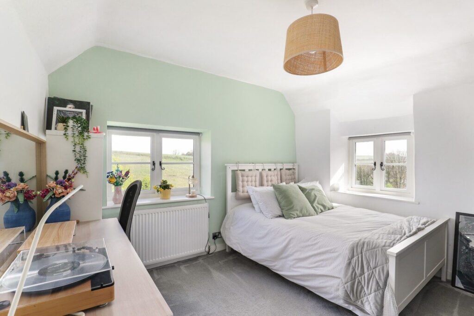
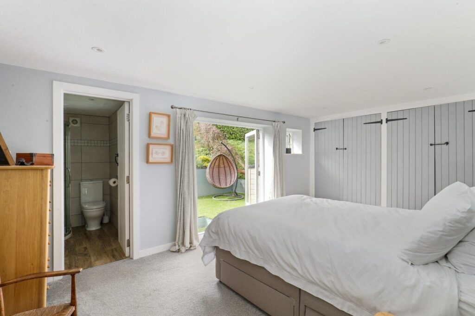
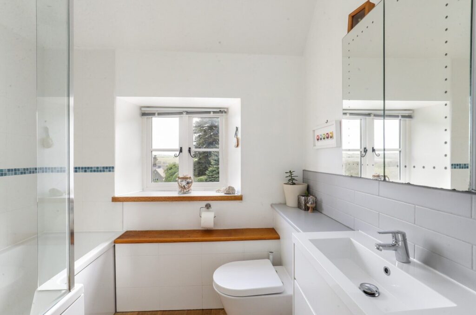
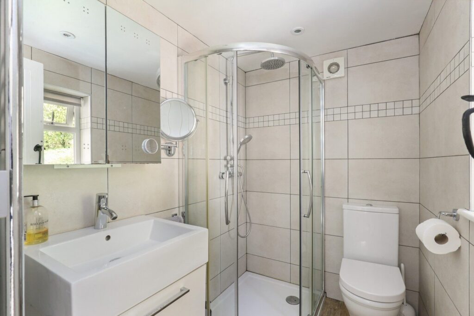
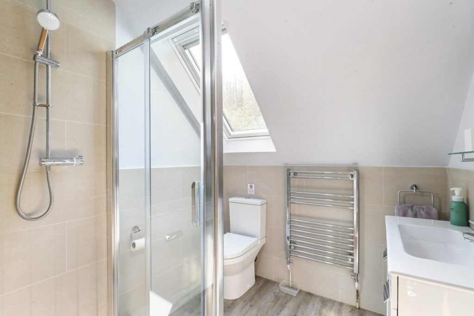
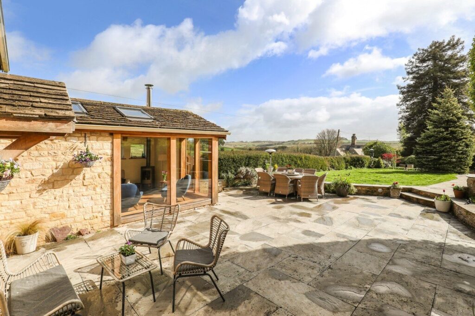
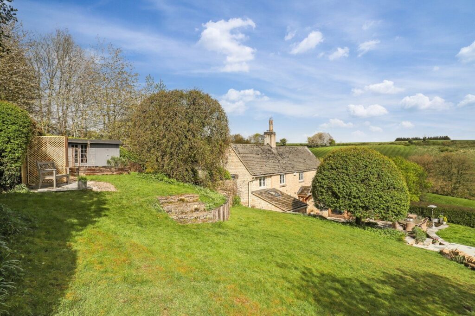
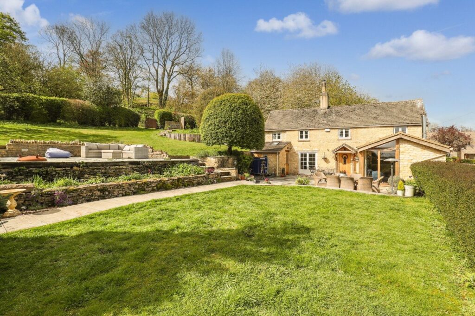
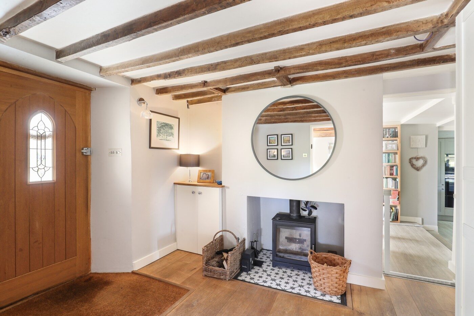
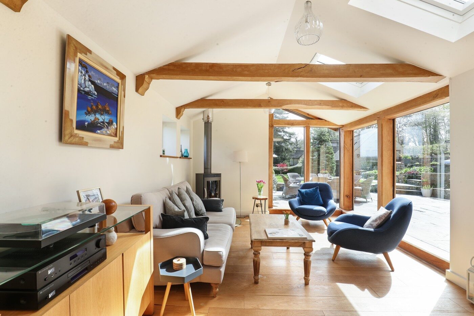
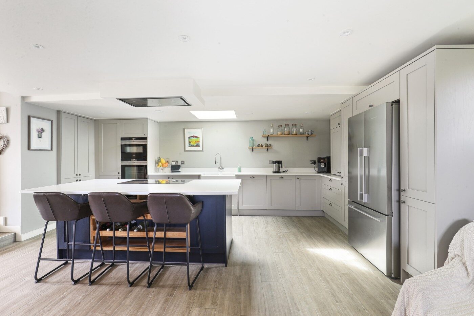
This thoughtfully extended property, occupying approximately one-third of an acre, has been transformed into a superb family home, offering flexible open-plan living spaces that perfectly suit modern family life. The village of Cowley is conveniently positioned to the UK road and rail network, as well as being on the doorstep of the Cotswolds, Cheltenham and Cirencester. An oak canopied entrance leads to the front door, opening into a welcoming reception hall with engineered oak flooring, exposed beams, and a fireplace with inset wood burner. From here, the open plan sitting/garden room extends naturally into a bright, versatile space with underfloor heating beneath engineered oak flooring, exposed oak beams, large glazed panels, and a circular corner wood burner. The room enjoys direct views over the garden and far-reaching countryside beyond, creating a light-filled focal point of the home. On the opposite side of the hall, a study or reading area connects seamlessly to a large L-shaped kitchen/dining/family space. French doors lead directly onto the patio, extending the living space outdoors, while a further door opens into the utility room. A step descends into the main kitchen/dining/family area, designed around a central island, offering breakfast cupboard and extensive storage along with integrated Siemens appliances, including a double oven, microwave, warming drawer, induction hob with ceiling extractor, and dishwasher. The dining/family area has water based underfloor heating and at the front of the house benefits from rural views, creating a practical and welcoming space for both family life and entertaining. The utility room is fitted with additional storage units and provides designated space for laundry facilities, including a washing machine and tumble dryer. A door leads into the rear boot room with direct access to the garden, and a further door opens to the cloakroom, which houses the boiler and pressurised water tank. From the dining/family area, a staircase rises beneath a large feature window, flooding the stairwell with natural light and framing the valley beyond. The T-shaped landing provides access to all first-floor rooms. The principal bedroom features French doors opening onto a private courtyard garden, fitted wardrobes, and an en-suite shower room. A second bedroom, with vaulted ceiling and fitted wardrobes, enjoys stunning valley views. Two further bedrooms in the original part of the house offer dual-aspect and garden views respectively. Completing the first floor is a family bathroom and a home office. The guest suite, separate from the main house, sits above the double garage/gym and is accessed via an external staircase. Flooded with natural light including a large viewing window, the suite comprises a generous 21 ft bedroom, a dressing area with fitted wardrobes, and an en-suite shower room, providing comfortable and private accommodation for visitors. It also includes significant storage in the eaves.
Heating: Oil-fired central heating, underfloor heating (in parts), two wood burners.
Drainage: Septic tank
Parking: Plenty of private parking spaces and a double garage.
Ofcom: Broadband: Super-Fast.
Mobile coverage: Good/Variable depending on the network.
Outside
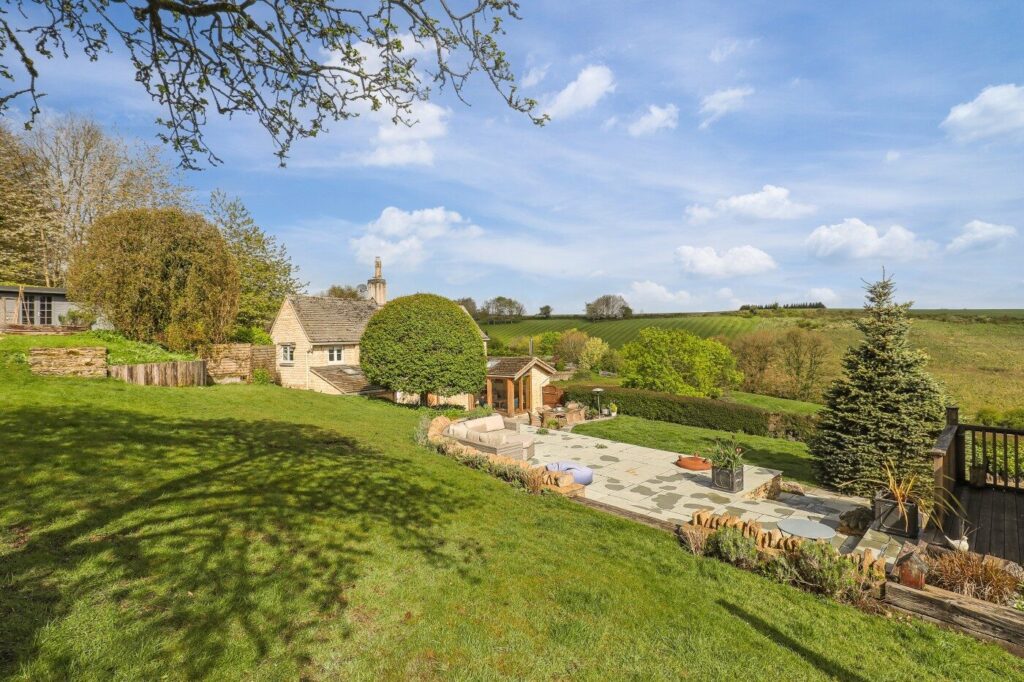
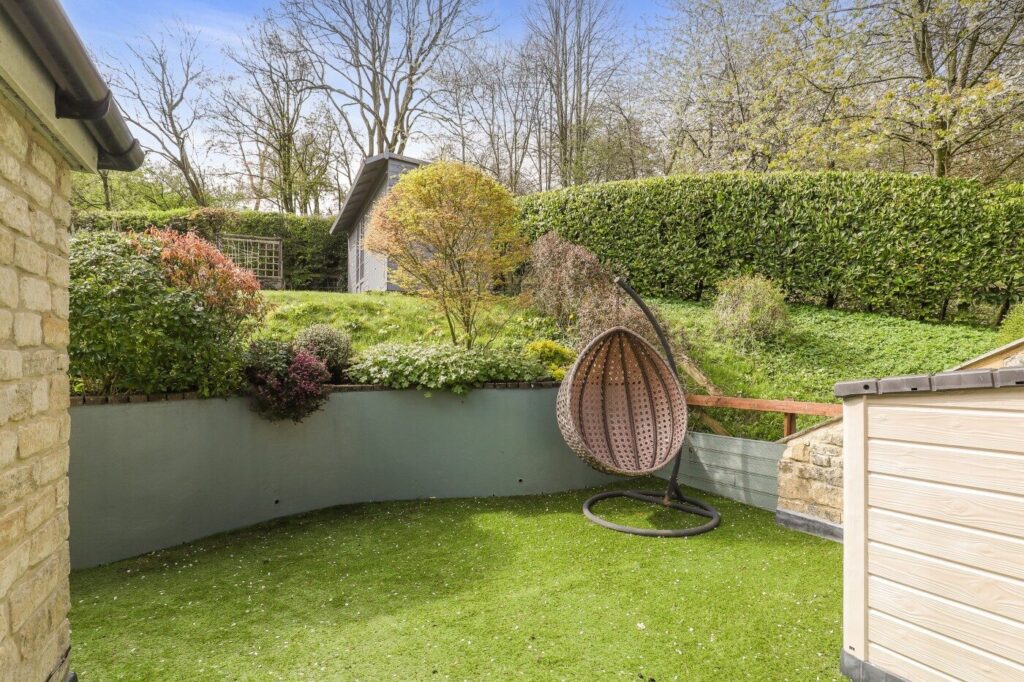
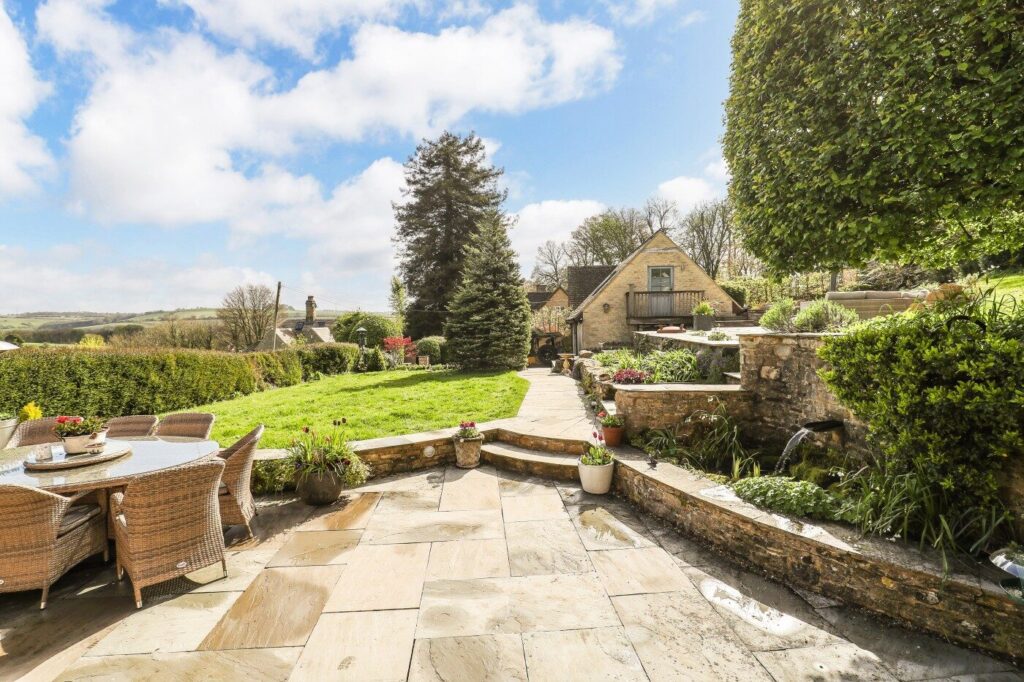
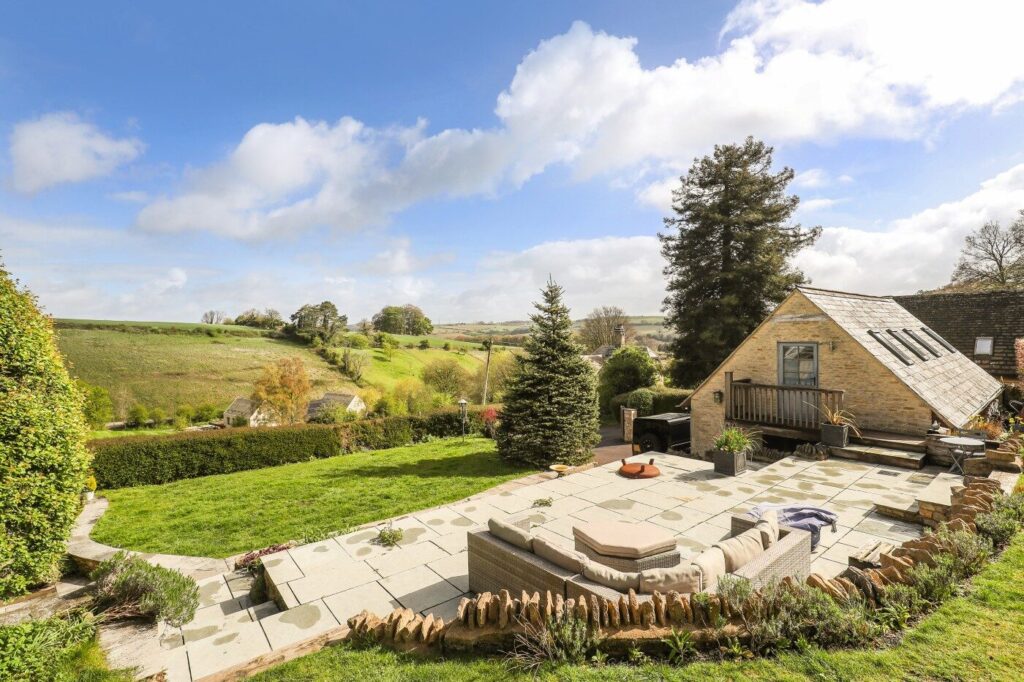
The property is set within idyllic, beautifully landscaped grounds that make the very most of its magnificent, far-reaching valley views. A fabulous patio sits directly adjoining the house, creating a seamless connection for outdoor entertaining, while a further elevated sun terrace provides the perfect vantage point to relax and enjoy the surrounding countryside. Steps rise to a level lawn, beyond which a gently sloping garden leads up to a superb viewing area, complete with raised beds, a useful large garden and potting shed, and a further seating terrace. The grounds are thoughtfully and naturally arranged with a mixture of lawns, mature trees and hedging, a small nature pond, creating a wonderfully tranquil setting where birdsong can be enjoyed throughout the day. The garden backs onto neighbouring land, enhancing the sense of space and privacy. Ideal for gardening enthusiasts, families, or those who love to entertain outdoors, this garden also offers a haven for wildlife — perfect for spotting a variety of bird species. For anyone seeking country living with space, privacy, and beautiful surroundings, this location is hard to beat.
• Gated Parking for 4-5 Cars
• Parking Bay for One Car (alongside house)
• Double Garage with Workshop/Gym and Guest Suite Over
• Landscaped Gardens
• Patio Elevated Paved Terrace
• Lawned Areas
• Raised Veg Beds
• Large Garden
• Potting Shed
• Total plot measures 0.3 acres
Guide price
£1,395,000
Within easy reach:
Central Cheltenham (schools, train station) – 6.3 miles
Central Cirencester – 9.4 miles
C of E Coberley Junior School – 1.2 miles
Colesbourne Village Stores and Filling Station – 3.1 miles
Rendcomb Dr’s Surgery – 5.8 miles
Swindon Train station – 27 miles
All distances are approximate
• Hall
• Open Plan Sitting Room into a Garden Room
• Superb L-shaped Kitchen/Dining/Family Room
• Utility
• Cloakroom
• Main Bedroom with Ensuite & Private Garden
• Three Further Bedrooms
• Home Office
• Family Bathroom
• Guest Suite above the Double Garage
Situation
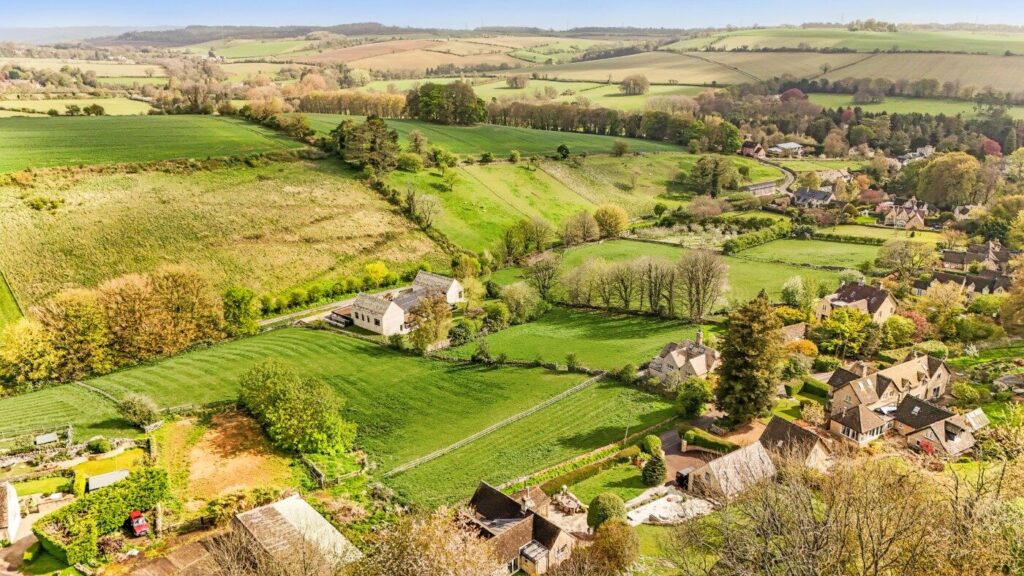
Tucked away in the picturesque village of Cowley, near Cheltenham, this wonderful location offers the very best of Cotswold living. Surrounded by rolling countryside, it is a haven for walkers, horse riders and cyclists with an abundance of scenic footpaths and bridleways right on the doorstep. Cowley enjoys a thriving and welcoming community, brought together by much-loved annual events including the village fête, book clubs, progressive suppers and a festive Christmas celebration. The renowned Cowley Manor Hotel and Spa and the popular Green Dragon pub provide superb local dining and socialising. Everyday amenities can be found just a short drive into Charlton Kings or Leckhampton and in the surrounding villages of Colesbourne and Rendcomb, which have on offer a post office, village stores, Colesbourne filling station, local pubs and Rendcomb doctor’s surgery. The village is well served by the UK road and rail network, being close to the M4 (7.6 miles) and M5 (27 miles) corridors and Great Western Railway into London Paddington. The area is particularly well served by excellent schooling, including the highly regarded Coberley Church of England Primary School, which benefits from a strong reputation and a recent Ofsted rating of Good, alongside other well-regarded village primaries nearby. There is also an outstanding selection of secondary education options in Cheltenham and the wider area, including state, grammar and independent schools. Perfectly positioned between the elegant Regency town of Cheltenham and Cirencester, the heart of the Cotswolds, Cowley combines peaceful rural charm with convenient access to wider amenities.
For directions, follow What Three Words: signs.stubbed.indulgen
Floorplan

Useful Information
Tenure: Freehold.
Postcode: GL53 9NJ.
Viewing: Strictly by appointment through Whitaker Seager.
Fixtures and Fittings: Some mentioned in these sales particulars are included in the sale.
All others are specifically excluded but may be made available by separate negotiation.
Local Authorities: Cotswold District Council. Council Tax Band F and EPC Rating D.
Please note: in rural locations the map may not be 100% accurate
Other homes available locally
Arrange a viewing
To arrange a viewing of this property please give us a call or send us an email.
Alternatively send us your details using the form below and we'll be in touch to arrange a viewing.
